 listicle
Walk-In Shower Ideas for Small Bathrooms: 2026 Guide
Last Updated: November 5, 2026
Quick Summary
Walk-in shower ideas for small bathrooms focus on a simple footprint, a curbless or low-threshold entry, and a single glass panel that keeps the floor open. Start by measuring the room, since compact layouts like 36 by 36 inches often work well. Large-format tile with tight grout lines and a vertical orientation can also make the space feel larger.
- A compact walk-in shower at around 36 by 36 inches leaves room to stand and turn.
- Measure ceiling height, toilet clearance, and door swing before choosing a footprint.
- Run rectangular wall tile vertically in a narrow room to emphasize height.
- Use a 1/16 inch grout joint with large-format porcelain for fewer visual breaks.
- Choose a small mosaic for the shower floor to add grip and flex around the drain.
Table of Contents
- Why Walk-In Showers Work in Small Bathrooms
- Small Walk-In Shower Dimensions That Actually Fit
- Small Bathroom Shower Layout Ideas by Room Shape
- Small Bathroom Shower Tile Ideas That Make the Space Look Bigger
- Walk-In Shower Glass Panel Ideas for Tight Spaces
- Keeping Water Inside: Curbless Entries, Slopes and Safety
- Planning Your Small Walk-In Shower With Dimensions Luxury Builders
- Frequently Asked Questions
Why Walk-In Showers Work in Small Bathrooms
A walk-in shower can help make a compact bathroom feel open and functional, which is why many walk-in shower ideas start with a simpler footprint. Without a tub or a bulky door swing to work around, the floor area reads as one continuous space. Homeowners across Broward County who want a bathroom that feels bigger without a full addition often consider a walk-in shower.
The main advantage is clearance. A curbless or low-threshold entry removes the visual break a tub creates, and a single glass panel replaces a swinging door. A walk-in layout can also make daily use easier, especially for anyone who has trouble stepping over a tub wall.
Keep the layout simple. Fewer fixtures and fewer changes of material make a small room look calmer. A well-planned walk-in shower also gives you room for a built-in niche or bench without crowding the floor.
Small Walk-In Shower Dimensions That Actually Fit
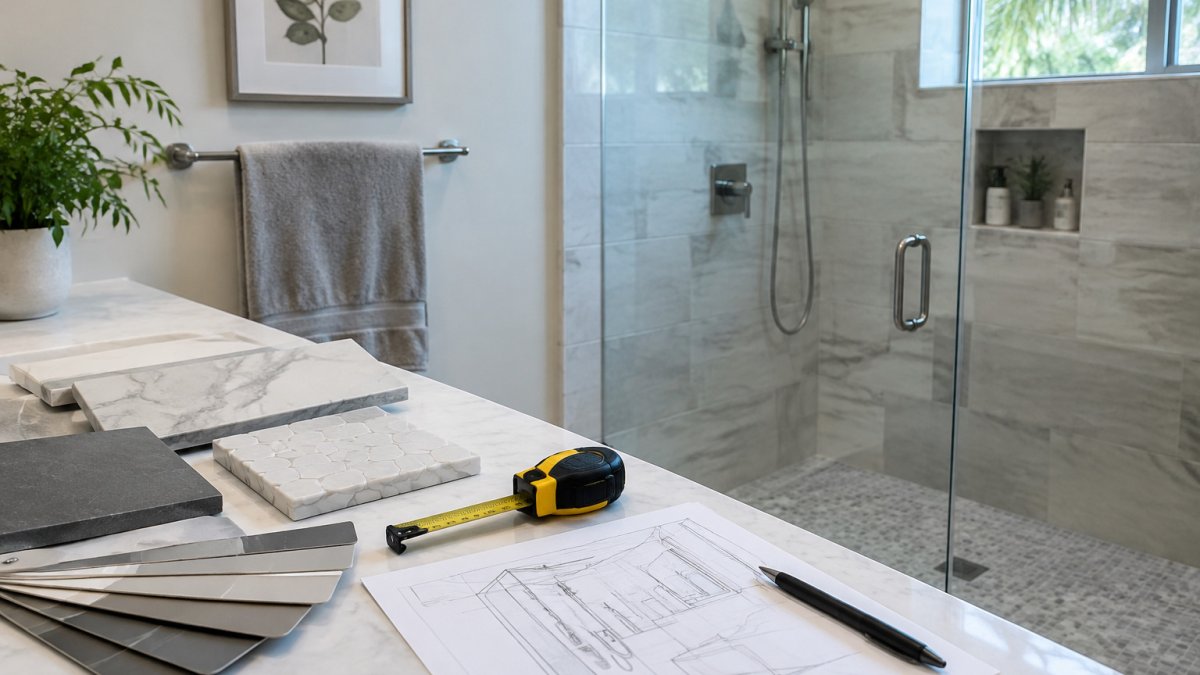
Start with the room's actual measurements before choosing a product, a tile size, or any of the walk-in shower ideas you have in mind. Compact walk-in showers often work well at around 36 by 36 inches, which leaves enough space to stand and turn without bumping the walls.
Measure the room, not the shower. Step-by-step guidance for designing a walk-in shower walks through each measurement in order. Note the distance from each wall to the toilet, the vanity, and the door swing.
Plan tile size from the wall dimensions. Divide each wall length by the tile length plus the grout joint to see how many full tiles fit. If the remainder is less than half a tile, shift the layout to center the field so the cut pieces at each end are balanced.
Plan orientation from the room shape. In a narrow bathroom, run rectangular wall tile vertically to emphasize height and keep the horizontal grout lines from chopping the wall into short bands. In a square bathroom, a horizontal stack can make the room feel wider.
Locate the drain and plumbing stack early. Moving a drain can change the project scope, so confirm the layout before tile is ordered. A linear drain at the back wall can allow a single slope and larger floor tile; a center drain usually needs a four-way slope and a smaller mosaic in the pan.
Plan cut locations around fixtures. Mark where the showerhead, valve, niche, and bench will land before you finalize tile size. A niche centered on a grout line looks intentional; one that cuts through a tile edge looks improvised.
Allow for waste. Plan for extra tile to cover cuts and breakage, and more for a diagonal or patterned layout. Keep one box for future repairs.
Measure carefully and note the location of plumbing stacks before finalizing any footprint. Pricing depends on the scope of the project, so request a quote from Dimensions Luxury Builders for your specific dimensions.
A footprint that fits on paper can still cause problems at the doorway if the glass panel swing or the curb blocks the path to the toilet, so tape the outline on the floor before demolition begins.
The article's key sizing figures for a compact walk-in shower are summarized below.
| Footprint | Fit | Note |
|---|---|---|
| 36 by 36 inches | Compact walk-in shower | Room to stand and turn |
| 30 by 60 inches | Long, narrow bathroom | Entry on the short side |
| 48 by 36 inches | Shower with a bench | Clear path to the vanity |
| 12 by 24 inch tile, vertical, 36 inch wall | Three full tiles | No sliver |
| 24 by 48 inch tile, 36 inch wall | Leaves a 12 inch sliver | Looks like a mistake |
| Grout joint | 1/16 inch | Used with large-format porcelain |
Small Bathroom Shower Layout Ideas by Room Shape
The shape of the room should drive the shower layout. A square bathroom often works well with a corner walk-in shower that uses one full wall and a return panel, which keeps the center of the room open.
A long, narrow bathroom usually suits a shower along the end wall, with the vanity on the opposite side. This creates a clear walking path and avoids a cramped feel.
For an L-shaped room, consider placing the shower in the inside corner of the L. Use the open leg of the room for the vanity and toilet. Each zone stays easy to reach.
If the room has an awkward alcove, a custom-sized enclosure can fill that space more precisely than a standard size.
Small Bathroom Shower Tile Ideas That Make the Space Look Bigger
Tile choice affects how large a small shower feels, but the visual rules only work when they are matched to the room's actual dimensions and the wet-area performance you need. The ideas below cover space-enhancing tactics along with material, safety, and layout considerations.
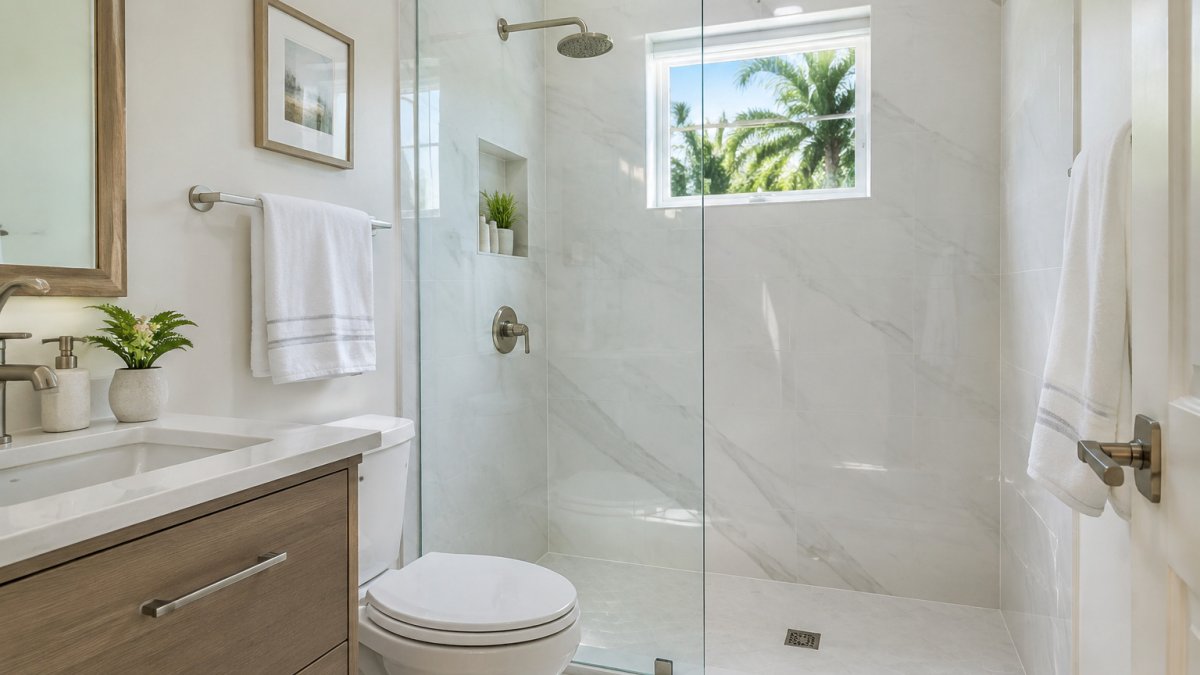
Large-format tile with tight grout lines. A 12 by 24 inch or 24 by 48 inch porcelain tile set with a 1/16 inch grout joint creates fewer visual breaks than a 4 inch square, so the wall reads as one plane. The trade-off is cut planning: a large tile on a 36 inch wall often leaves a narrow sliver at one end. Most tile setters center the layout so the cut pieces at each end are at least half a tile wide, which looks intentional rather than leftover.
Vertical orientation. Running a rectangular tile vertically on the shower wall draws the eye up and can make a low ceiling feel taller. Pick one orientation for the whole wet area so the grout lines stay continuous. Practical guidance on choosing tile for small bathrooms covers how to match tile to tight spaces.
Light and reflective colors. White, cream, and pale gray tile reflect more light than dark stone or saturated color, which matters in a room with one small window. A satin or polished finish on the wall bounces light; a matte finish on the floor improves traction.
Diagonal floor placement. A 45-degree diagonal on the shower floor can visually widen a narrow room, but it increases cuts and labor. On a 36 by 60 inch floor, a diagonal layout can produce more waste than a straight stack, so confirm the waste allowance with your installer before you commit.
Mosaic and penny tile for defined zones. Small tiles work well on a shower floor because more grout lines mean more grip underfoot, and they flex around a sloped drain.
Patterned and statement tile. A patterned encaustic-look porcelain or a bold geometric on one wall adds character without closing in the room. Keep the pattern to a single focal wall and use a plain field tile elsewhere so the eye has somewhere to rest.
Material trade-offs. Porcelain is dense, water-resistant, and available in large formats; ceramic costs less but is softer and chips more easily. Natural marble and travertine look luxurious but are porous, so they need sealing in a wet area and show water spots. Glass tile reflects light but shows soap scum quickly.
Slip resistance. For the shower floor, look for a tile with a Dynamic Coefficient of Friction (DCOF) rating tested to ANSI A326.3, the standard used for wet areas. A matte or textured surface gives better footing than high-gloss, and a small mosaic with more grout lines adds grip.
Grout and maintenance. Epoxy grout resists staining and needs less sealing than cementitious grout, but it costs more and is less forgiving to install (Epoxy Mortar). A light grout on a light tile hides haze; a dark grout on a light tile highlights the layout.
A large-format tile on a sloped shower floor can create lippage at the drain and a slippery surface, so a smaller mosaic in the pan is often used, with the large format reserved for the walls.
Walk-In Shower Glass Panel Ideas for Tight Spaces
Glass is often a practical choice for a walk-in shower in a small room because it lets light pass through and avoids the bulk of a framed door. Alternatives to glass shower doors for privacy are worth comparing if you want more seclusion. A single fixed panel with a return wall keeps the shower open while still containing water.
Frameless glass gives the cleanest look, while semi-frameless designs can cost less and still look refined. Choose a finish such as brushed nickel or matte black to match your fixtures.
If privacy is a concern, consider frosted or patterned glass rather than solid walls. A partial-height panel can also work in some layouts, but confirm that it contains splash adequately for your room.
Keeping Water Inside: Curbless Entries, Slopes and Safety
A curbless entry is popular in small bathrooms because it removes the step and makes the room easier to use at any age. It requires a properly sloped floor and a drain positioned to direct water away from the bathroom doorway.
The floor should slope gently toward the drain to prevent pooling. Work with a contractor who understands waterproofing and slope, since errors here can cause leaks and water damage.
A low threshold or a short curb is a practical alternative when a fully curbless floor is not possible. Add grab bars and a built-in bench or fold-down seat for added safety. Anti-slip flooring and good lighting also help reduce the risk of falls.
Planning Your Small Walk-In Shower With Dimensions Luxury Builders
Good planning saves money and time. Begin by measuring the room, noting plumbing locations, and deciding what the shower must include, such as a bench, niche, or handheld sprayer. Then choose tile, glass, and fixtures that fit the layout.
Dimensions Luxury Builders provides end-to-end project management, so you have one point of contact from design through final walkthrough. The team is licensed and insured in Florida, and offers faster permitting and local supplier access.
To start, request a free quote for your bathroom. The team can review your room dimensions and recommend a layout suited to your space and daily needs.
Frequently Asked Questions
Can you put a walk-in shower in a small bathroom?
Yes. A walk-in shower works in a small bathroom when the layout is planned around the room's dimensions. Many compact bathrooms gain usable floor space by replacing a tub-shower combo with a walk-in enclosure, especially when a frameless glass panel replaces a bulky door. Measure the wall-to-wall space, the door swing and the plumbing location before choosing a footprint, because those three factors decide whether the shower feels comfortable or cramped.
What is the smallest practical size for a walk-in shower?
A common practical minimum is about 36 inches by 36 inches, though many designers prefer 36 by 48 inches for comfortable use and easier cleaning. Smaller footprints can work for a single user, but they limit movement and can make the glass feel crowded. Your final size depends on fixture placement, the entry type and local building code requirements, so confirm dimensions with your contractor before ordering materials.
What is the best glass panel option for a small walk-in shower?
Frameless or semi-frameless glass panels usually make a small shower feel more open because they reduce visual clutter. A single fixed panel with a return panel often suits a corner or alcove, while a sliding door saves swing clearance in tight bathrooms. Clear glass with a low-iron finish keeps the space bright, and hardware finishes like brushed nickel or matte black add contrast without visually crowding the room.
Are curbless showers a good idea for small bathrooms?
A curbless shower can make a small bathroom feel larger because the floor flows continuously into the shower area with no raised threshold. It also improves accessibility and makes future aging-in-place upgrades easier. The trade-off is that the floor must be sloped correctly and the surrounding area needs a well-designed drain and waterproofing system to keep water from spreading into the rest of the bathroom.
Ready to plan a walk-in shower that fits your small bathroom? Dimensions Luxury Builders offers a free quote and one-on-one design consultation. Contact us today to start the conversation.