 listicle
Alternatives to Glass Shower Doors for Privacy
Table of Contents
- Why Homeowners Choose Alternatives to Glass Shower Doors
- Shower Curtain Alternatives for Privacy and Flexibility
- Frosted Shower Glass and Semi-Opaque Panel Options
- Half Wall Shower Enclosure Designs
- Doorless Shower Ideas and Open Wet Room Layouts
- Comparison of Privacy, Maintenance, and Cost Factors
- Choosing the Right Option for Your Bathroom Remodel
- Frequently Asked Questions
Last Updated: October 12, 2026
Why Homeowners Choose Alternatives to Glass Shower Doors
Glass shower doors are the modern default, sleek but with real drawbacks: constant cleaning, privacy concerns, and layouts that don't suit a hinged or sliding door.
We've worked with many Broward County homeowners who wanted privacy without sacrificing style.
The real question is which alternative aligns with your layout, routine, and design vision, so the best solution depends on what each option delivers and where it falls short.
Shower Curtain Alternatives for Privacy and Flexibility
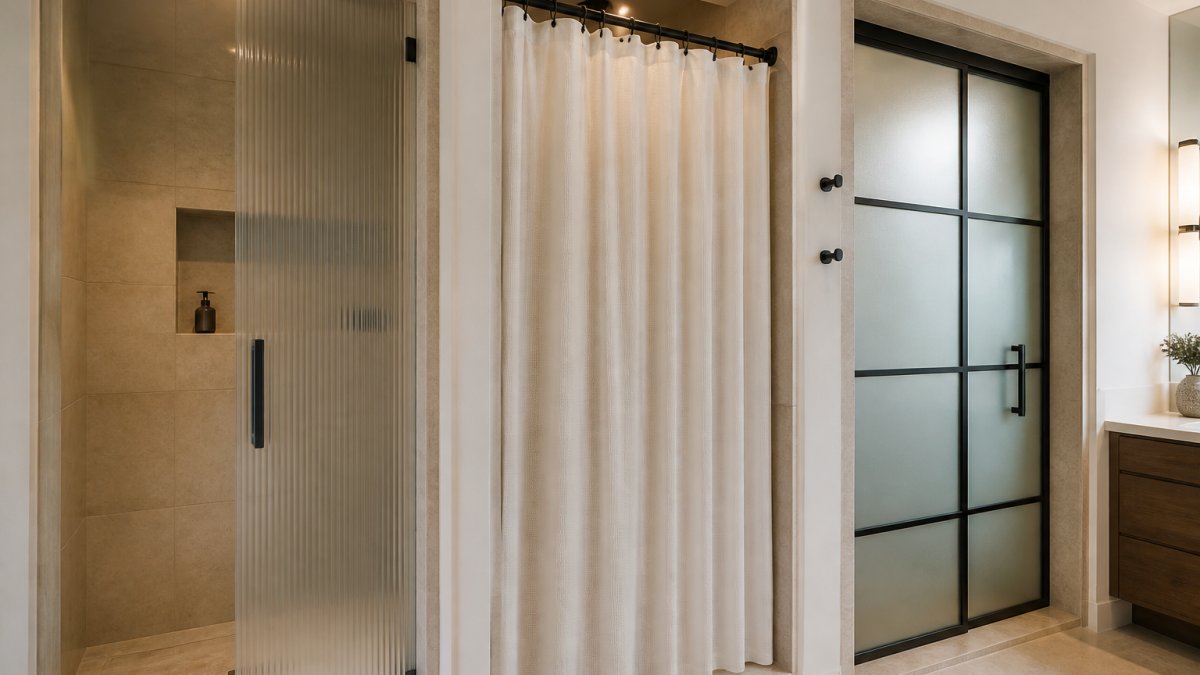
A shower curtain remains one of the most practical alternatives to glass shower doors, and modern options are far more stylish than the vinyl of decades past.
Curtains suit rentals, guest baths, or design changes without major renovation, and privacy is complete when closed.
The trade-off: mildew grows in the folds if you don't hang them to dry, they billow inward, and they won't deliver the "luxury bathroom" feeling many homeowners want.
For families with children, pets, or aging parents, curtains offer one clear advantage: safety, no sharp glass edges or pinch points.
Frosted Shower Glass and Semi-Opaque Panel Options
Frosted glass and semi-opaque panels sit between full transparency and complete privacy, obscuring your silhouette while letting light through, a key advantage over curtains that block light entirely.
This works well in smaller bathrooms where visual openness matters, keeping the contemporary aesthetic while solving clear glass's privacy problem.
Maintenance is similar to clear glass: water spots and mineral deposits still accumulate.
Installation is straightforward when replacing an existing glass door; the real cost comes when upgrading from a curtain, since you're investing in a semi-permanent fixture.
Half Wall Shower Enclosure Designs
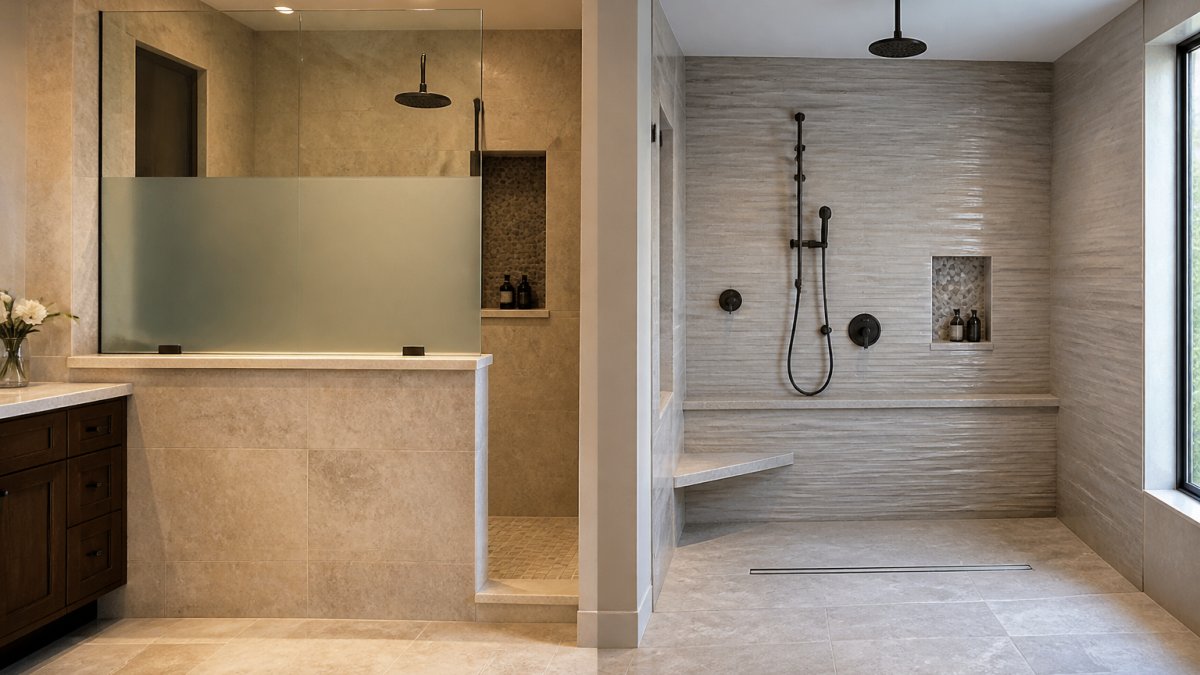
A half wall shower enclosure builds a partial wall, typically 42 to 48 inches high, that creates a visual boundary while keeping the space open. Below 42 inches, splash escape increases; above 48 inches, you lose the open feel.
It solves multiple problems at once: privacy without an enclosed box, strong water containment, and no door mechanism to maintain.
What the structural work actually involves
A half wall is not a swap-out, it is construction, typically including:
- Framing. A knee wall is framed with dimensional lumber and anchored to the floor and an adjacent wall or ceiling. If it stands free at one end, it needs an engineered connection so it does not flex.
- Substrate and waterproofing. The wall needs a cement or foam tile backer, then a bonded waterproofing membrane, the step that prevents mold and rot years later.
- Capping and finishing. The top is capped with stone, quartz, or tile so it doubles as a shelf. The shower side is tiled; the room side may be tiled, painted, or paneled.
- Code and permitting. Adding or moving a wall is generally a permitted alteration, and any load-bearing wall requires review. Even a non-load-bearing knee wall often triggers an inspection in a wet area. Budget time for plan review and at least one inspection.
The cost drivers nobody lists
The final number depends far more on these variables than the wall itself:
- Whether the wall is load-bearing. If so, you may need a structural assessment and possibly a beam or post, which can multiply the cost.
- Whether you are already remodeling. A half wall added during a full remodel is far cheaper than one retrofitted into a finished bathroom, because demo, waterproofing, and tile work are already happening.
- Tile and stone selection. Natural stone and large-format porcelain cost more in material and labor than standard ceramic, and the cap piece is often a custom cut.
- Plumbing relocation. If the new wall forces the shower valve or drain to move, you add plumbing labor and another inspection.
A useful way to think about it: a half wall sits between a curtain and a custom glass enclosure on the cost spectrum, but closer to the glass enclosure than most homeowners expect, because it is real construction.
Where half walls work best
Half walls shine in larger bathrooms or full remodels, creating distinct zones, shower, toilet, sink, without chopping up visual space. They also pair well with a bench or niche, since the wall gives you a natural place to build storage.
They're a poor fit for very small bathrooms, where the wall eats floor space and light, and for rentals, where structural changes aren't possible, a curtain or frosted panel is the more sensible path.
Doorless Shower Ideas and Open Wet Room Layouts
A doorless shower, also called a wet room or walk-in shower, eliminates the barrier entirely.
This is the ultimate in openness and accessibility: no threshold, no door, no privacy barrier.
The catch is significant: you need a bathroom large enough, proper waterproofing and slope engineering so water doesn't flow into the rest of the room, and comfort with the lack of privacy.
Installation requires professional work, waterproofing a wet room is not a DIY project. Once done, maintenance is straightforward: standard cleaning with no special door or panel care.
Comparison of Privacy, Maintenance, and Cost Factors
Each alternative balances privacy, upkeep, and investment differently. The table below summarizes the trade-offs; the sections that follow explain what a table can't capture, hidden costs, containment problems, and household-specific factors.
| Option | Privacy Level | Maintenance | Best for | Typical Scope |
|---|---|---|---|---|
| Shower Curtain | Complete when closed | High (mildew, mold) | Flexibility, budget-conscious | Simple swap-out |
| Frosted Glass Panel | Moderate (silhouette visible) | Moderate (water spots) | Open feel with privacy | Door replacement |
| Half Wall Enclosure | Good (visual barrier) | Minimal (no moving parts) | Remodels, larger bathrooms | Permitted structural work |
| Doorless/Wet Room | None (open layout) | Minimal (just cleaning) | Luxury, accessibility | Major renovation |
Privacy means different things to different households
"Privacy" hides three separate concerns, and they don't all point to the same solution:
- Visual privacy from others in the room. A curtain or frosted panel solves this. A half wall only partly does, blocking the lower body but leaving the head and shoulders visible.
- Privacy from the rest of the house. An open wet room is the worst option, since the shower is visible from the bedroom or hallway. A half wall with a return panel helps.
- Privacy while someone else needs the sink. This is a scheduling problem as much as a design one, and the most often overlooked. A curtain or half wall lets two people share the room; a fully open wet room does not.
If you live alone or with one partner, the open wet room's lack of privacy is a non-issue. In a family bathroom with staggered schedules, it's often a dealbreaker.
The containment problem: noise, odors, and clutter
This trade-off shapes daily satisfaction more than privacy does.
Noise. An open shower has no barrier to absorb sound, so water noise carries into the bedroom. A half wall or glass panel reflects some of it; a curtain absorbs a little.
Odors and humidity. An open shower releases steam directly into the room, raising humidity and driving mildew on grout, paint, and trim.
Clutter and visual tidiness. An open shower puts shampoo bottles, loofah, and razor on display from anywhere in the bathroom.
Cost is a range, not a number
Upfront cost varies enormously by region, labor market, and whether you're remodeling or retrofitting, so treat any single figure with suspicion. What you can rely on is the ranking:
- Lowest upfront: a shower curtain and rod, also the most frequently replaced.
- Low-to-moderate: a frosted glass panel or door replacement, a fixture swap with minimal construction.
- Moderate-to-high: a half wall, permitted structural work with waterproofing and tile.
- Highest: a doorless wet room, re-sloping the floor, full waterproofing, and often moving the drain.
Over time, the ranking partly reverses. A curtain replaced every year or two adds up, while a half wall or wet room costs almost nothing to maintain once installed. The break-even point depends on how long you stay.
Resale and buyer preferences
Open showers and half walls read as intentional, high-end design to many buyers, and a well-executed wet room can be a selling point in a primary suite. But a fully open shower in a family home's only full bath can be a drawback for buyers with young children. If resale is a near-term concern, a half wall or frosted panel is safer, it preserves the open feel and the option to add a door later.
When Dimensions Luxury Builders works with homeowners on bathroom remodels, the best choice comes down to three questions: How much privacy do you actually need? How much maintenance and humidity control will you manage? And what does your bathroom's size, layout, and budget allow?
Choosing the Right Option for Your Bathroom Remodel
Start with your lifestyle. Shower alone and value simplicity? A doorless shower or half wall might be your answer.
Next, consider dimensions. A tiny bathroom can't fit a comfortable wet room; a long, narrow one may struggle with a half wall.
Budget matters, but think beyond the initial cost.
Finally, think about resale value if you're not planning to stay forever. According to National Association of Home Builders design trends, luxury bathrooms with thoughtful design details command higher resale premiums than generic renovations.
The best time to decide is during a full bathroom remodel, when you can integrate the shower design with your layout, lighting, and materials.
If you're planning a bathroom renovation and want professional guidance on which alternative fits your space, timeline, and budget, the American Society of Interior Designers recommends consulting with licensed contractors who can evaluate your specific constraints.
The right shower enclosure solution is the one you'll actually enjoy using every day.
Frequently Asked Questions
What can I use instead of a glass shower door?
Several practical alternatives to glass shower doors include shower curtains for flexible privacy, frosted or polycarbonate panels for a modern look, half-wall partitions for a semi-open design, and doorless walk-in showers for a spa-like feel. Each option offers different privacy levels, maintenance requirements, and aesthetic appeal. Your choice depends on your bathroom layout, privacy needs, and design preferences. A luxury bathroom remodeler can help you evaluate which option best fits your space and lifestyle.
Are shower curtains more private than glass doors?
Shower curtains provide complete privacy when fully closed, making them equal to or better than glass doors in terms of concealment. However, they require manual closing and can shift during use, potentially exposing the shower area. Glass doors offer consistent visual separation and a more permanent solution. Frosted or textured glass provides privacy similar to a closed curtain while maintaining a sleek, modern appearance without the need for manual adjustment.
What are the advantages of a half wall shower enclosure?
Half wall shower enclosures combine openness with partial privacy, creating a modern, spacious feel while containing water spray. They work well in smaller bathrooms where a full enclosure feels cramped, allow natural light to flow through the space, and reduce the visual weight of a closed shower area. Half walls also simplify cleaning since there's less glass or curtain hardware to maintain. This design is particularly popular in luxury bathroom remodels seeking contemporary aesthetics and functional privacy.
How do you keep water from splashing out of a doorless shower?
Doorless and open showers require strategic design to contain water. A sloped floor that drains toward the center, a curb or threshold at the entrance, and strategic placement of half walls or glass panels direct water back into the shower area. Some designs use angled shower heads and adjustable water pressure to minimize splashing. Professional bathroom remodelers use waterproofing membranes and careful grading to ensure water stays contained while maintaining the open aesthetic.