 how-to
Small Bathroom Renovation Permit Requirements
Table of Contents
- When a Small Bathroom Renovation Requires a Permit
- Bathroom Plumbing Permit Requirements
- Bathroom Electrical Permit Requirements
- Structural Changes and Building Code Compliance
- Cosmetic Work That May Not Require a Permit
- Bathroom Remodel Without a Permit: Consequences
- Your Bathroom Renovation Permit Checklist
- How to Contact Your Local Building Department
- Frequently Asked Questions
Last Updated: October 14, 2026
When a Small Bathroom Renovation Requires a Permit
A small bathroom renovation permit is required whenever your project involves plumbing, electrical work, structural changes, or ventilation alterations.
The key distinction: cosmetic work typically doesn't require a permit, but anything touching the building's systems does, moving fixtures, upgrading electrical outlets, installing ventilation, or changing wall configurations.
Permits protect your safety and your home's value. An unpermitted bathroom renovation can create problems when you sell or file an insurance claim, since inspectors verify that work meets current building codes and safety standards.
The permit process varies by location. Some jurisdictions require permits for nearly all bathroom work. Contacting your local building department early clarifies what you actually need before you commit to a timeline or budget.
Bathroom Plumbing Permit Requirements
Plumbing work in a bathroom renovation permit application almost always requires a separate permit from your local building authority, covering water supply lines, drain lines, fixture installation, and pipe relocation.
Moving fixtures is where permits become mandatory. Relocating a toilet, sink, or shower means rerouting drain and water supply lines, which must meet code for slope, venting, and pressure, an incorrectly sloped drain can cause backups, and improper venting allows sewer gases into your home.
Common plumbing scenarios that require permits include:
- Installing a new toilet in a different location
- Moving a sink or vanity to a new wall
- Adding a second sink or dual vanities
- Installing a new shower or bathtub
- Relocating drain or supply lines
- Upgrading to larger water supply lines
- Installing a heated towel rack or bidet
Fixture replacement in the same location often avoids permit requirements, swapping a toilet without moving the drain line, or replacing a sink faucet or shower head, is typically allowed. Always confirm with your building department, as rules vary.
Plumbing permits usually require a licensed plumber, though some jurisdictions let homeowners pull permits for their own work. The application includes a work description, site plan, and sometimes detailed drawings; the plumber or contractor typically handles the paperwork.
Bathroom Electrical Permit Requirements
Electrical work in a bathroom electrical permit requirements context is strictly regulated because bathrooms are wet environments. Any new circuits, outlets, lighting, or fixture installation requires a permit and inspection.
GFCI outlets detect ground faults and shut off power in milliseconds, preventing electrocution. Standard outlets don't provide this protection. Installing a new outlet or upgrading existing ones to GFCI requires an electrical permit and inspection to confirm proper installation and grounding.
Common electrical work requiring permits includes:
- Installing new outlets or moving existing outlets
- Adding new light fixtures or ceiling fans
- Upgrading to GFCI-protected circuits
- Installing heated flooring or radiant heating
- Adding exhaust fans or ventilation
- Upgrading the electrical panel or circuits
- Installing dimmer switches or smart lighting
Replacing a light bulb or fixture in an existing location might not require a permit, but adding a new light fixture does. Swapping a standard outlet for a GFCI in the same location may be allowed in some areas, but this varies, when in doubt, ask your building department.
Electrical permits require a licensed electrician in most jurisdictions. The application includes a work description and sometimes electrical drawings, and an inspector verifies code compliance before walls are closed and after completion, confirming proper grounding, circuit sizing, and GFCI protection.
Structural Changes and Building Code Compliance
Removing walls, relocating doorways, or altering the bathroom layout requires structural review and permits.
Adding a second bathroom or converting a closet into a powder room involves structural decisions: proper access, adequate plumbing and electrical runs, and sufficient ventilation. Building codes specify minimum dimensions, and even a very small bathroom must meet minimums for fixture spacing and accessibility.
Structural changes that require permits include:
- Removing or relocating walls
- Moving doorways or windows
- Reconfiguring the layout significantly
- Adding a bathroom where none existed
- Expanding the bathroom into adjacent space
- Installing structural support beams
- Altering ceiling height or creating soffits
Structural work requires a permit application that often includes architectural or engineering drawings. An inspector reviews the plans before work begins to confirm the design meets code, with a second inspection typically after framing but before drywall.
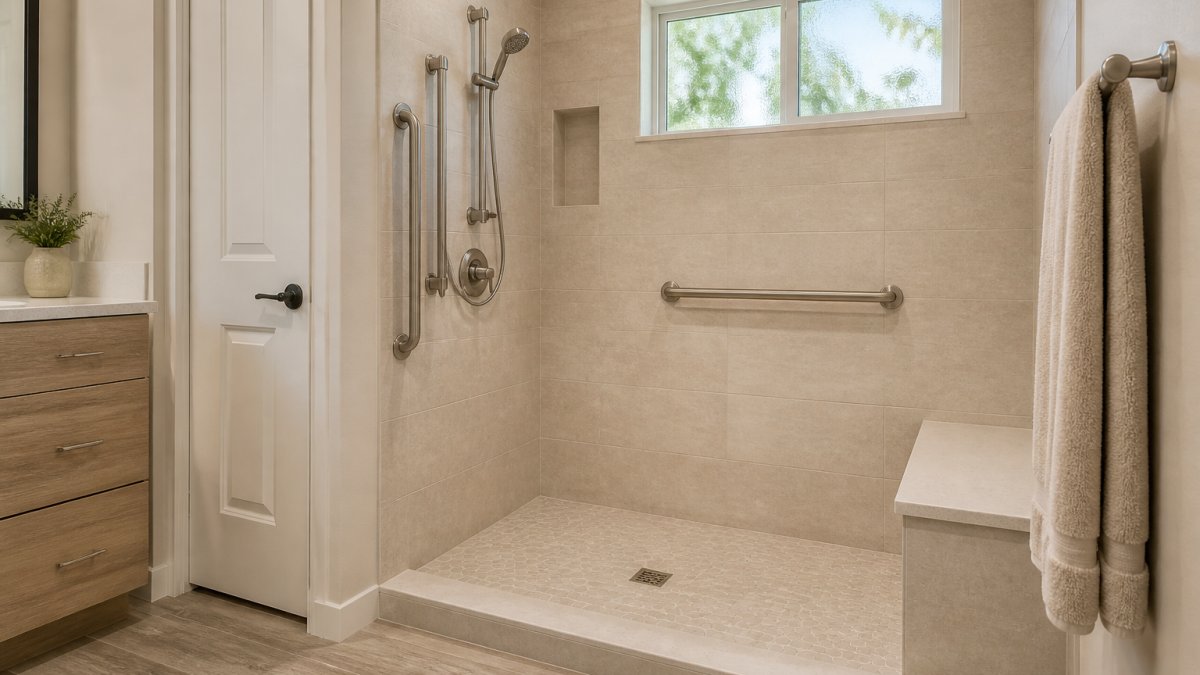
Building codes also address accessibility. If your bathroom serves a primary bedroom or is a guest bathroom, standards for grab bars, door widths, and fixture spacing may apply, ensuring usability for people with mobility challenges and compliance with ADA (Americans with Disabilities Act) standards where applicable.
Cosmetic Work That May Not Require a Permit
Painting, retiling, and fixture replacement in the same location are typically cosmetic and don't require a permit. Updating flooring, adding wall tile, or painting cabinets improves appearance without affecting building systems or safety.
Replacing a vanity with a similar-size one in the same location usually doesn't require a permit, nor does swapping a faucet, replacing a mirror, or upgrading hardware. If you're not moving plumbing or electrical connections, a permit is often unnecessary.
Cosmetic updates that typically don't require permits:
- Painting walls and ceilings
- Installing new tile or flooring (if not affecting drainage)
- Replacing vanities in the same location
- Upgrading faucets and fixtures (same location)
- Adding mirrors and accessories
- Replacing cabinet doors and hardware
- Updating lighting fixtures (if outlets stay the same)
- Caulking and sealant work
However, even cosmetic work can trigger permit requirements if it affects other systems: new flooring might need a permit if it changes height and affects doorways or drainage, and a heated floor requires electrical permits. Always verify with your building department before starting work.
The distinction between cosmetic and structural work isn't always clear. We review the scope of work with each client to identify permit needs upfront, preventing delays and keeping your project on schedule.
Bathroom Remodel Without a Permit: Consequences
Completing a bathroom renovation without required permits creates significant problems: unpermitted work can affect resale value, void insurance coverage, and result in fines. Banks and buyers conduct title searches that may reveal unpermitted work, making the home harder to sell.
Insurance companies may refuse to cover damage in an unpermitted bathroom.
If you discover unpermitted work, you can apply for a retroactive permit and have it inspected. The process is expensive and time-consuming but protects your home's value and insurance coverage.
Local building authorities can issue citations and fines for unpermitted work, varying by jurisdiction but potentially substantial. In some cases, authorities require removal of unpermitted work, forcing you to redo the project correctly.
When selling your home, you must disclose unpermitted work to buyers, creating liability and negotiating challenges. Buyers may demand a discount or walk away entirely, and some lenders won't finance homes with unpermitted major renovations.
Your Bathroom Renovation Permit Checklist
Planning a bathroom renovation requires tracking multiple steps. This checklist keeps you organized so nothing is missed.
| Task | Purpose | Timeline |
|---|---|---|
| Contact building department | Confirm permit requirements for your project | Before design |
| Verify local codes | Understand specific rules in your jurisdiction | Before design |
| Hire licensed contractors | Ensure work meets code and warranty applies | Before permits |
| Prepare permit application | Submit required documents and drawings | 1-2 weeks before work |
| Schedule pre-construction inspection | Building official reviews plans before work begins | Before work starts |
| Complete permitted work | Execute plumbing, electrical, structural work | During renovation |
| Schedule inspections | Inspector verifies each phase meets code | After each phase |
| Obtain final approval | Building official confirms all work is complete and code-compliant | After final inspection |
Before you start:
- Contact your local building department and describe your project
- Ask which permits are required for your specific work
- Request a permit application and list of required documents
- Ask about fees, inspection schedules, and timelines
- Confirm whether you need licensed contractors or can do work yourself
During the project:
- Keep all permit documents and inspection reports
- Schedule required inspections at each phase
- Address any issues the inspector identifies immediately
- Don't close walls or ceilings until electrical and plumbing inspections are complete
- Document all work with photos for your records
After completion:
- Request a final inspection from the building official
- Obtain a certificate of occupancy or final approval letter
- Keep all permits and inspection records with your home documents
- File copies with your homeowner's insurance
- Provide documentation to future buyers if you sell
How to Contact Your Local Building Department
Your local building department is your first resource for permit requirements and approval processes. Most maintain a website with applications, fee schedules, and contact information, and you can often apply online, by mail, or in person.
To find your building department:
- Search "[Your City/County] building department" or "permit office"
- Visit your city or county government website
- Call the main government office and ask for the building or planning department
- Check your property tax bill, which often lists the building department contact
When you call or visit:
- Describe your bathroom renovation project in detail
- Ask which permits you need (plumbing, electrical, structural, ventilation)
- Request the permit application and required documents
- Ask about fees and payment methods
- Confirm the inspection timeline and process
- Ask whether you need licensed contractors or can do work yourself
Many building departments offer pre-application consultations, an informal meeting that clarifies requirements before you invest in design or permits. Some also offer online permit tracking to monitor your application status.
Processing times vary. Some jurisdictions approve permits in days. Others take weeks. Ask about typical timelines so you can plan your project schedule accordingly. Rush processing may be available for an additional fee.
Permit fees depend on project scope and jurisdiction, typically calculated from estimated project cost: a $5,000 bathroom renovation might have a $100-300 permit fee, while a $20,000 renovation could cost $300-600. Ask for a fee estimate when you contact the building department.
Navigating permit requirements protects your investment and ensures your bathroom renovation meets safety standards. At Dimensions Luxury Builders, we manage the entire permit process for our clients, handling applications, inspections, and code compliance so you can focus on enjoying your beautiful new bathroom. The American Institute of Architects provides resources on building codes and contractor selection. For specific local requirements, contact your building department directly, and consider consulting with the National Association of Home Builders for guidance on finding qualified contractors.
Frequently Asked Questions
What happens if you add a bathroom without a permit?
Unpermitted bathroom work exposes you to significant financial and legal consequences. You may face fines from your local building authority, be required to remove the work and restore the space, or encounter problems selling your home if the unpermitted renovation is discovered during inspection. Insurance may deny claims related to unpermitted work, and you could be liable if someone is injured due to code violations. Many jurisdictions require remediation before you can legally occupy the space.
Do I need a permit to replace a toilet, vanity, or light fixture in my bathroom?
Simple fixture replacement typically does not require a permit if you are only swapping like-for-like components. However, if your replacement involves moving plumbing drain lines, water supply lines, or electrical circuits, a plumbing permit or electrical permit becomes necessary. Relocating a vanity to a new wall location, adding a new light fixture on a new circuit, or installing a heated floor also triggers permit requirements. When in doubt, contact your local building department to confirm requirements for your specific project.
How do I verify permit requirements for my exact bathroom renovation project?
Contact your local building department directly, they are the authoritative source for your jurisdiction's rules. Provide details about your project scope: the size of your bathroom, the specific work planned (plumbing relocation, electrical upgrades, structural changes), and your property type (single-family home, condo, apartment, historic property). Many departments offer free consultations or online guides. You can also request a pre-application meeting to clarify requirements before committing to plans, which helps prevent costly delays or rework.
What is the typical timeline for bathroom renovation permit approval?
Permit timelines vary significantly by jurisdiction and project complexity. Simple cosmetic renovations may receive approval in 1-2 weeks, while projects involving plumbing relocation, electrical work, or structural changes typically take 2-6 weeks. Plan reviews, inspector availability, and the completeness of your submitted plans all affect approval speed. Working with an experienced contractor familiar with your local building department can accelerate the process. Request an estimated timeline when you submit your application, and ask about expedited review options if your project is time-sensitive.