 listicle
Professional Home Remodeling in Florida: 2026 Guide
Table of Contents
- What Professional Home Remodeling in Florida Involves
- Quick Comparison: Florida Remodeling Services and Pricing Models
- How Much Does the Cost of Home Renovation in Broward County Run?
- How to Choose a General Contractor You Can Trust
- Hurricane-Rated Impact Window Installation and Permit Navigation
- ROI by Project Type: Kitchen, Bath, and Whole-Home Additions
- Sustainable Materials and Energy Efficiency Upgrades
- Conclusion: Planning Your 2026 Remodel with Confidence
- Frequently Asked Questions
Last Updated: September 16, 2026
What Professional Home Remodeling in Florida Involves
Professional home remodeling in Florida is the process of planning, permitting, and rebuilding residential interiors and exteriors through a licensed, insured contractor who manages design, trades, and inspections as one project. At Dimensions Luxury Builders, we treat it as a single chain: design, permit, build, inspect, hand over. That chain matters more in this state than almost anywhere else, because wind-load rules shape everything from window specs to roof tie-downs. Below, we break down what each stage actually requires.
The work splits into four service lines most homeowners end up combining:
- Kitchen remodel, cabinet replacement or refacing, countertop replacement, appliance relocation, and lighting
- Bathroom upgrade, waterproofing, tile, fixtures, ventilation, and space planning
- Home addition, new square footage, structural changes, roof tie-in, and HVAC integration
- Whole-home and exterior renovation, flooring installation, impact windows, roofing, and outdoor living areas
A design-build contract puts architectural design, engineering, and construction under one agreement. That matters because the alternative, hiring a designer and a builder separately, splits accountability for the drawings that carry your permit.
Quick Comparison: Florida Remodeling Services and Pricing Models
Pricing models vary more than the work itself, and in this market the model you choose interacts directly with how permits, inspections, and wind-mitigation upgrades get priced.
| Pricing Model | How It Works | Best For | Watch Out For |
|---|---|---|---|
| Project-based (fixed price) | One fixed figure for the full scope | Defined renovations with locked drawings | Exclusions buried in the contract; change orders priced at the contractor's discretion |
| Square footage | Rate per square foot of finished area | Whole-home and addition budgets | Material upgrades and structural surprises shift the total |
| Percentage of cost (cost-plus) | Management fee on top of hard costs | Owners who want open-book costing | Fee rises as selections rise, including on permit-driven scope |
| Hourly / time and materials | Billed by the hour plus materials | Small repairs and punch-list work | No ceiling on total spend; slow to close out |
- Permit and inspection fees. These are set by the local building department, not the contractor, and they scale with valuation and the number of trades involved. A kitchen that moves plumbing and electrical pulls more permits than a cosmetic refresh, and the fee reflects that.
- Wind-mitigation scope. If the project touches the roof, openings, or structural connections, the drawings may need to show compliance with the state's wind-load and product-approval requirements. That adds engineering and product-documentation cost that a national pricing table will not show.
- Impact-rated product premiums. Impact windows, doors, and garage doors cost more than non-rated equivalents, and the installation labor is more demanding because fastening schedules and flashing details are specified by the manufacturer and verified by the inspector.
Consultation and cost-estimate stages are usually free or credited toward the project. Turnkey solutions bundle design, permits, and construction into one contract, which is the model most full-service remodeling firms in this market use, and the one that keeps permit responsibility with a single party.
How Much Does the Cost of Home Renovation in Broward County Run?
The cost of home renovation in Broward County depends on scope, materials, and how much structural work the permit triggers. No honest contractor quotes a number before seeing the space, and any figure given over the phone should be treated as a placeholder.
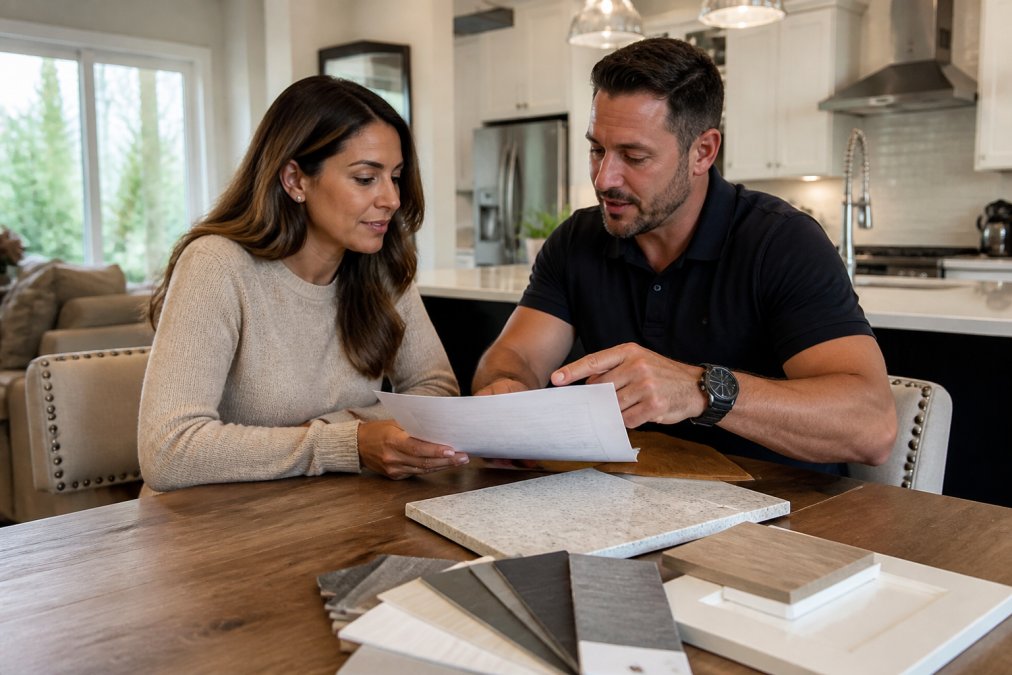
What drives the total:
- Scope and structural changes, moving a wall or adding square footage pulls in engineering
- Material tier, custom cabinetry and natural stone sit far above stock options
- Permit and inspection fees, set by the local building department, not the contractor
- Trade coordination, plumbing, electrical, and HVAC integration each need their own licensed sub
How to Choose a General Contractor You Can Trust
Choosing a general contractor comes down to four verifiable things: license status, insurance, permit history, and a written scope. Everything else is presentation.
Hurricane-Rated Impact Window Installation and Permit Navigation
Hurricane-rated impact window installation is the highest-stakes line item in most exterior renovations here, because the product only performs if the installation does. A window rated for impact still leaks if the flashing and fastening are wrong.
What a correct installation includes:
- Product approval numbers matching the state's approved product list
- Fasteners sized and spaced to the manufacturer's published schedule
- Flashing integrated with the weather-resistive barrier, not caulked over
- Inspection by the local building department before the interior trim closes the opening
ROI by Project Type: Kitchen, Bath, and Whole-Home Additions
| Project Type | Typical Recovery at Resale | Main Value Driver |
|---|---|---|
| Minor kitchen remodel | High | Broad buyer appeal, low disruption, fast close-out |
| Bathroom upgrade | High | Waterproofing, ventilation, and modern fixtures |
| Major kitchen remodel | Moderate | Custom finishes narrow the buyer pool |
| Whole-home addition | Lower | Added square footage, longer timeline, higher cost per square foot |
| Impact windows and doors | Moderate to high | Insurance and safety value, not just resale |
| Roof replacement (wind-rated) | Moderate | Insurability and inspection compliance |
How to think about the trade-off.
- If you plan to sell within two to three years, prioritize the mid-range kitchen and bath work that recovers the most and closes out fastest.
- If you plan to stay five years or more, the insurance and comfort upgrades, impact openings, wind-rated roof, high-efficiency HVAC with sealed ducts, often make more sense than a high-end cosmetic remodel, because the savings accrue to you, not the next buyer.
- If you are adding square footage, treat it as a lifestyle purchase first and an investment second. The recovery is real but rarely dollar-for-dollar.
Documentation matters for both. Keep the permit records, product approval numbers, and inspection sign-offs for every wind-mitigation upgrade. When you sell or shop for insurance, those documents are what convert the upgrade into a credit or a selling point. Without them, the buyer and the carrier see an unverified claim.
Sustainable Materials and Energy Efficiency Upgrades
Energy efficiency upgrades pay back through utility bills and comfort long before they show up at resale. The practical wins in this climate are shading and ventilation, not heavy insulation.
Worth prioritizing:
- Impact glass with low-emissivity coatings, cuts solar heat gain while meeting wind-load requirements
- High-efficiency HVAC with properly sealed ducts, duct leakage is a common hidden cost
- LED lighting throughout, simple, and it compounds with a smart control system
- Recycled or rapidly renewable flooring, bamboo, cork, and reclaimed hardwood
- Native and drought-tolerant landscaping, reduces irrigation demand year-round
Conclusion: Planning Your 2026 Remodel with Confidence
The hardest part of a renovation is not the construction. It is holding one accountable party to a scope, a permit, and a schedule when three trades, a designer, and an inspector all have opinions. That is the problem Dimensions Luxury Builders was built to solve for homeowners across Broward County.
Frequently Asked Questions
How much does it cost to remodel a house in Florida?
Costs vary widely by scope and finish level. Request an itemized cost estimate from your contractor to see labor, materials, and permits broken out before you commit.
How do I verify a contractor's license for home remodeling?
Ask for the license number and check it against the state database before signing anything. A legitimate contractor will also provide a certificate of insurance showing general liability and workers' compensation coverage. Dimensions Luxury Builders, for example, is a licensed and insured Florida contractor and will supply proof on request. Never rely on a verbal claim; get documentation in writing and keep a copy for your records.
What should I look for when hiring a professional home remodeler?
Look for three things: proof of licensing and insurance, a transparent fee structure, and a documented project management process. Ask how many active projects they run at once, who your single point of contact will be, and what happens if something fails after the final walkthrough. A design-build firm that handles architectural design, permits, and construction under one contract reduces the number of people you have to coordinate.
What are the benefits of hiring a design-build firm for home renovations?
A design-build firm combines architectural design and construction under one contract, which shortens the renovation timeline and eliminates finger-pointing between separate designers and builders. You get one point of contact from consultation through final reveal, faster permitting because the team already knows local building codes, and a single cost estimate that covers the whole scope. This model works especially well for kitchen remodels, bathroom upgrades, and home additions that need structural changes.
How long does hurricane-rated impact window installation take?
Most residential impact window installations take one to three days per home, depending on the number of openings and whether structural changes are needed. The longer part is permitting: Broward County requires product approval and inspection before and after installation. A contractor familiar with local building codes can prepare the submittal correctly the first time, avoiding the back-and-forth that adds weeks to a renovation timeline.