 ultimate-guide
Luxury Kitchen Layout Design Principles for Effortless Living
Last Updated: November 1, 2026
Quick Summary
Luxury kitchen layout design arranges appliances, work surfaces, storage and traffic paths so a high-end kitchen performs as beautifully as it looks, starting with behavior rather than finishes. A successful luxury kitchen layout groups cooking, prep, clean-up and storage into zones, keeps aisles at 42 to 48 inches, and locks the appliance schedule and island footprint before demolition.
- Use the work triangle as a starting check, then plan the rest of the kitchen around zones.
- Group cooking, preparation, clean-up and storage zones instead of spreading them across the room.
- Keep galley aisles 42 to 48 inches, going to 48 inches or more for two cooks.
- Keep the U-shape entry gap 48 inches or wider so the island does not choke the only path.
- Lock the appliance schedule, sink locations and island footprint before the first wall comes down.
Table of Contents
- Why Luxury Kitchen Layout Design Starts With How You Actually Cook
- Kitchen Layout Ideas That Fit the Room You Have
- The Kitchen Work Triangle and What It Still Gets Right
- Kitchen Zoning: Turning One Room Into Four Work Zones
- Kitchen Island Dimensions and Clearances That Keep Traffic Flowing
- Storage, Lighting, and Accessibility Planning Beyond the Finishes
- Budget, Trade-Offs, and What to Lock In Before Demolition
- Planning Your Luxury Kitchen Layout With a Design Consultation
- Frequently Asked Questions
Why Luxury Kitchen Layout Design Starts With How You Actually Cook
Most luxury kitchen remodels fail before demolition day. Not because the marble was wrong, but because the layout was designed around a magazine spread instead of a Tuesday night.
Luxury kitchen layout design is the discipline of arranging appliances, work surfaces, storage, and traffic paths so a high-end kitchen performs as beautifully as it looks. It starts with behavior, not finishes.
That distinction matters. A large island with a statement range hood can still leave you walking eight feet to reach the sink.
Kitchen Layout Ideas That Fit the Room You Have
The best kitchen layout ideas are the ones your room can actually support. Before choosing an island, measure the footprint, count the doorways, and note where the windows and plumbing stack sit. A layout that fights the architecture will cost more to build and annoy you daily. What follows are the working dimensions most designers use to test each shape before committing to a plan.
L-Shaped and U-Shaped Layouts for Defined Work Areas
L-shaped kitchens place two runs of cabinetry along adjoining walls, leaving the center open. They suit rooms with a window on one wall and a doorway on another, and they keep the cooking area compact without boxing you in. Plan each leg of the L with enough length for a full run of base cabinets, a landing zone on both sides of the range, and a sink with drainboard space.
U-shaped layouts add a third run, creating a deep, defined work area with generous counter space. The trade-off is real: a U-shape can feel enclosed, and the entry gap needs to stay wide enough for two people to pass. Keep the opening wide enough for two people to pass comfortably, and wider if the U is the only path between the kitchen and the rest of the house.
Galley and Island Layouts for Open-Plan Spaces
Galley layouts run two parallel counters facing each other. They are efficient, and in an open-plan home a galley with an island on the outer edge creates a natural divide between cooking and living. The dimension that makes or breaks a galley is the aisle between the two runs: allow enough aisle width for one cook, and more if two people work at once or if appliance doors open into the aisle.
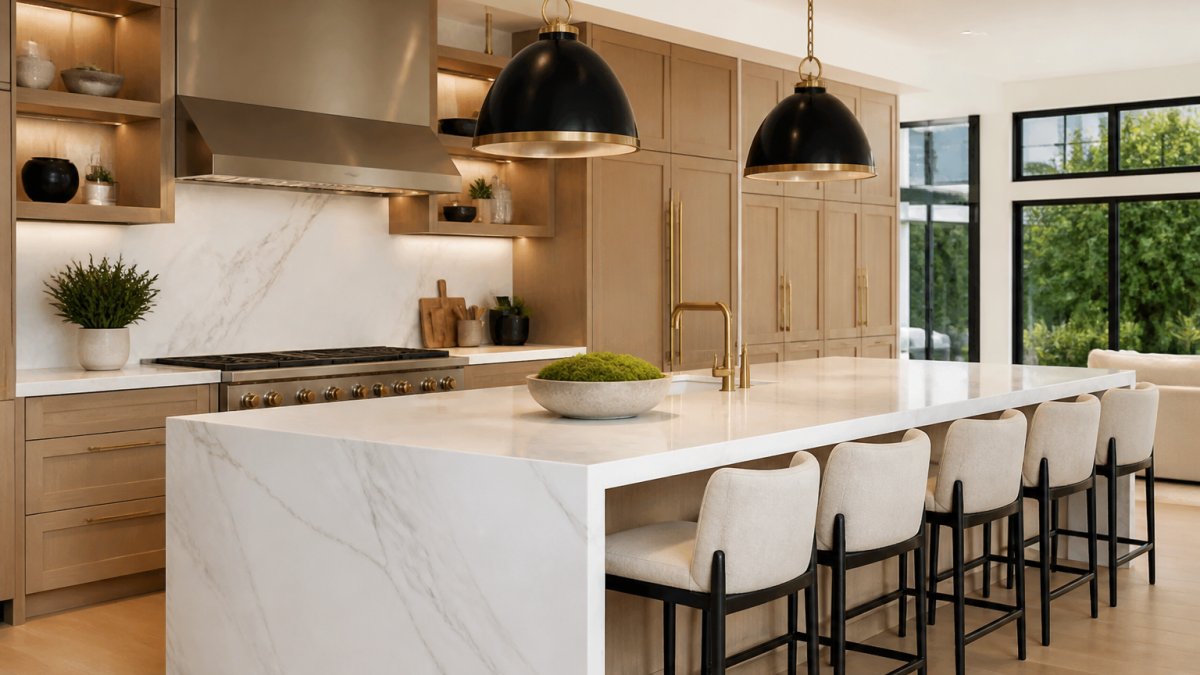
Island layouts put the primary work surface in the middle of the room. They are the most requested option in luxury remodels, and the most misused. An island earns its place when it adds a second work zone or seating, not when it simply fills space. For a deeper look at open-concept kitchen benefits, flow, and modern living, explore our guide.
Matching the Shape to the Room, Not the Trend
A quick way to test a shape before you draw cabinetry: sketch the room to scale, mark the sink, range, and refrigerator, then walk the path between them. If any leg of the work triangle crosses a doorway, an island corner, or an appliance door swing, the layout needs adjustment.
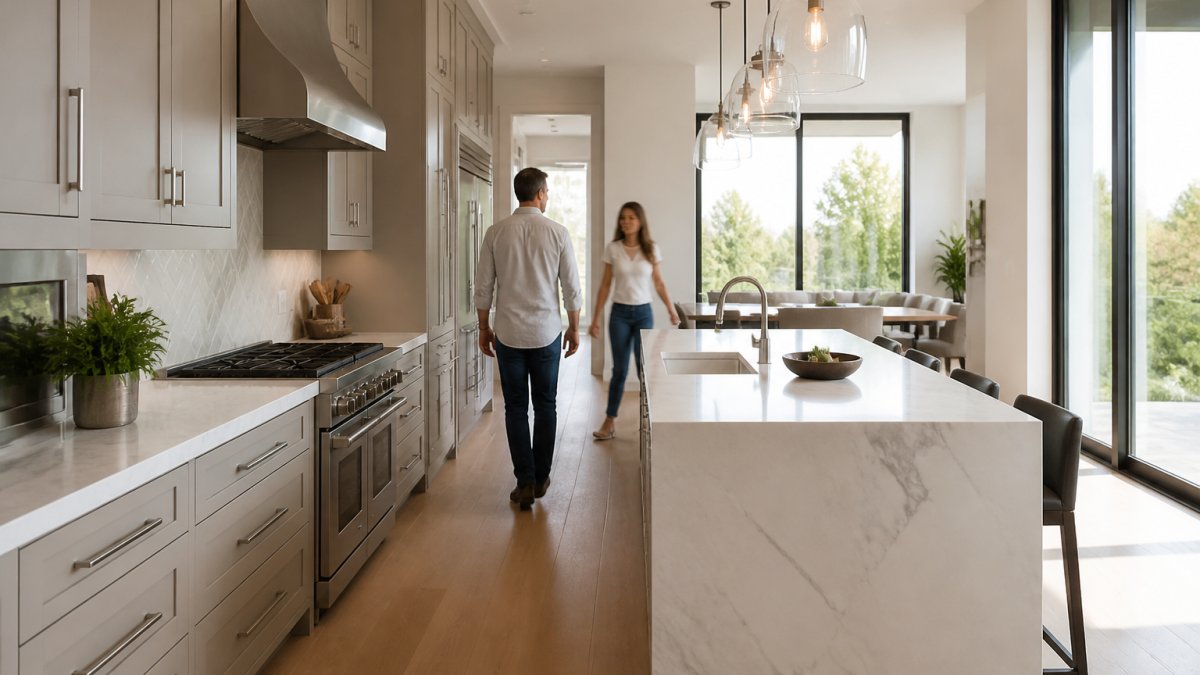
The Kitchen Work Triangle and What It Still Gets Right
The kitchen work triangle is the relationship between the sink, cooktop, and refrigerator, measured as the three legs connecting them. The classic guidance keeps the total distance between the three points moderate, so no single trip across the kitchen is excessive.
The concept still holds up because it describes something real: you move between those three points constantly. What it misses is that modern kitchens have more than three work centers. A second sink, a wall oven, a coffee station, and a prep zone all compete for the same floor space.
So use the triangle as a starting check, not a rulebook. If your sink, range, and fridge form a reasonable triangle with no obstacle in the middle, the core of the kitchen works. Then plan the rest around zones.
Kitchen Zoning: Turning One Room Into Four Work Zones
Kitchen zoning divides the room into functional areas so each task has a home. The four zones that matter most:
- Cooking zone: range or cooktop, ventilation, and landing space on both sides for hot pans.
- Preparation zone: the widest stretch of counter, ideally between the sink and the cooking area, with easy access to knives and cutting boards.
- Clean-up zone: sink, dishwasher, and waste, grouped so dirty dishes never travel across the room.
- Storage zone: pantry and dry goods, placed near the prep area rather than the far wall.
A common mistake is spreading these zones across the full room because the cabinetry looked balanced on the plan. In practice, that means every meal involves a lap around the island. Group related tasks, then let the cabinetry follow.
Kitchen Island Dimensions and Clearances That Keep Traffic Flowing
Kitchen island dimensions should follow the room, not a trend. A workable island needs enough depth for a prep surface plus seating, and enough clearance around it for people to move without turning sideways. The numbers below are the ones most designers use to test an island before it is drawn into cabinetry.
Island Depth, Length, and Seating Overhang
Island depth should match the work surface and seating you need, with enough room that the prep surface and seating overhang do not compete for the same space. Allow enough width per seat so elbows and knees have room.
Length is driven by what the island has to hold, such as a sink, dishwasher, landing zone or cooktop.
Aisle Widths by Kitchen Shape
The number that matters most is walkway width, and it changes with the shape of the kitchen:
- Galley: 42 to 48 inches between the two runs; go to 48 inches or more if two cooks share the space or appliance doors open into the aisle.
- L-shaped with island: 42 to 48 inches between the island and the perimeter counters on the working sides.
- U-shaped with island: keep the island-to-perimeter aisle at 42 inches minimum, and check that the U's entry gap stays at 48 inches or wider so the island does not choke the only path through.
Tighter than 42 inches and the island becomes an obstacle; much wider than 60 inches and the kitchen starts to feel like a corridor with cabinets at both ends.
Appliance Doors, Drawers, and the Clearance Test
Clearance is not just about walking, it is about opening. Make sure dishwasher, oven and refrigerator doors have enough room to open fully. Walk the plan with those swings marked. If a dishwasher door opens into the island aisle and a person is standing at the sink, the layout fails the test no matter how generous the walkway looks on paper.
The Island as a Second Work Zone
In a luxury kitchen, the island can carry a job, such as a prep sink, a secondary cooktop, a baking station, or a cleanup zone, rather than duplicating the perimeter.
These are the aisle widths designers use to test a layout before committing to cabinetry.
| Kitchen shape | Aisle width | Note |
|---|---|---|
| Galley | 42 to 48 inches between runs | 48 inches or more for two cooks |
| L-shaped with island | 42 to 48 inches on working sides | Between island and perimeter counters |
| U-shaped with island | 42 inches minimum island-to-perimeter | Entry gap stays 48 inches or wider |
| Island with seating on traffic side | 48 inches or more | Seated and walking person coexist |
| Any island | Tighter than 42 inches | Island becomes an obstacle |
| Any island | Much wider than 60 inches | Kitchen feels like a corridor |
Storage, Lighting, and Accessibility Planning Beyond the Finishes
Luxury kitchens are won in the details people don't photograph. If you're planning cabinetry, see our guide on how to choose custom kitchen cabinets in Florida.
Lighting deserves its own plan, not a leftover line in the electrical budget.
Accessibility belongs here too. Wider aisles, drawers instead of deep base cabinets, and a microwave at counter height make a kitchen usable for every generation in the house.
Budget, Trade-Offs, and What to Lock In Before Demolition
Layout decisions are cheap before demolition and expensive after. Lock the appliance schedule, sink locations, and island footprint before the first wall comes down, because moving plumbing and electrical after that point adds cost and delay.
Where should the money go? Spend on the bones: layout, cabinetry construction, and lighting plan. Save on the pieces you can change later, like hardware and paint.
For current pricing, please contact Dimensions Luxury Builders for a quote, as pricing depends on the scope of your project.
Planning Your Luxury Kitchen Layout With a Design Consultation
A layout works when it's tested against how you cook, how many people live in the house, and how the room connects to the rest of the home. That's hard to judge from a floor plan alone, which is why a design consultation matters.
At Dimensions Luxury Builders, we manage the project end to end with one point of contact, from the first design conversation through permitting and the final walkthrough. When you're ready to turn a layout into a build, you can request a free quote from Dimensions Luxury Builders to start with a consultation.
Frequently Asked Questions
What are the key principles of luxury kitchen design?
Luxury kitchen design rests on four principles: a layout that matches how you actually cook, clear separation between cooking, prep, cleaning, and storage zones, generous walkway clearances so traffic never crosses a work area, and materials and lighting that hold up over time. Premium finishes matter, but they only look and feel right when the underlying layout is planned around workflow first. Get the layout wrong and no marble island or custom cabinetry will fix the daily friction.
How much space should you leave around a kitchen island?
Plan for enough clear walkway between the island and surrounding counters or appliances for comfortable passage. If two people work in the kitchen at the same time, or if the island doubles as a social hub, allow more space. Measure to the countertop edge, not the cabinet box, and check appliance swing clearance before you finalize island dimensions.
What kitchen layout works best for a large space?
Large kitchens usually work best with an island layout or a broken-plan arrangement that splits the room into defined zones rather than one long run of cabinets. An island anchors the cooking and prep zone while perimeter counters handle cleanup and storage. In very large rooms, a second prep sink or a dedicated baking station prevents unnecessary walking. The goal is to keep the distance between sink, cooktop, and refrigerator short even when the room itself is big.
How do you create an efficient kitchen work triangle?
Place the sink, cooktop, and refrigerator so the distance between them stays short enough that you are not walking across the kitchen for each task. Keep foot traffic paths from crossing inside the triangle, and avoid placing the refrigerator or oven so that opening its door blocks a walkway. In open-plan homes, treat the triangle as the core and build seating and storage outward from it.
What are the most popular kitchen layout types?
The most common layouts are L-shaped, U-shaped, galley, and island-centered. L-shaped layouts suit most rooms and leave one wall open for windows or seating. U-shaped layouts give the most counter space and work well in larger kitchens. Galley layouts maximize efficiency in narrow rooms. Island layouts dominate open-plan luxury kitchens because they combine work surface, storage, and social space in one footprint.
How can you make a kitchen feel luxurious without sacrificing function?
Start with function: correct clearances, a tight work triangle, and dedicated zones for cooking, prep, cleaning, and storage. Then layer in luxury through natural materials, a calm neutral palette, statement lighting over the island, and handle-free or custom cabinetry that hides small appliances. Deep drawers and pull-out storage keep counters clear, which does more for the feel of a luxury kitchen than any single finish choice.
The gap between a beautiful kitchen and a kitchen that works is measured in inches of clearance and minutes of wasted movement. Get the layout right and everything else follows. Get started with Dimensions Luxury Builders and plan a kitchen built around how you actually live.