 listicle
Open-Concept Kitchen Benefits: Design, Flow & Modern Living
Table of Contents
- The Core Benefits of Open-Concept Kitchen Layouts
- Open-Concept Kitchen Pros and Cons: What You Need to Know
- Open vs. Closed Kitchen Layouts: Which Design Works Best
- Kitchen Layout and Workflow: Designing for Function
- Small Open-Concept Kitchen Ideas for Compact Spaces
- Storage, Noise, and Practical Design Solutions
- Resale Value and Long-Term Investment
- Planning Your Open-Concept Kitchen Renovation
- Frequently Asked Questions
Last Updated: October 12, 2026
The Core Benefits of Open-Concept Kitchen Layouts
An open-concept kitchen removes walls between the kitchen, dining area, and living room, creating one unified space, and the open-concept kitchen benefits are substantial for modern homeowners. This layout has become the standard in modern home design because it changes how people interact, cook, and entertain.
The shift from closed kitchens isn't just aesthetic, it changes daily life. Here's what matters when considering this renovation.
Improved Flow and Circulation
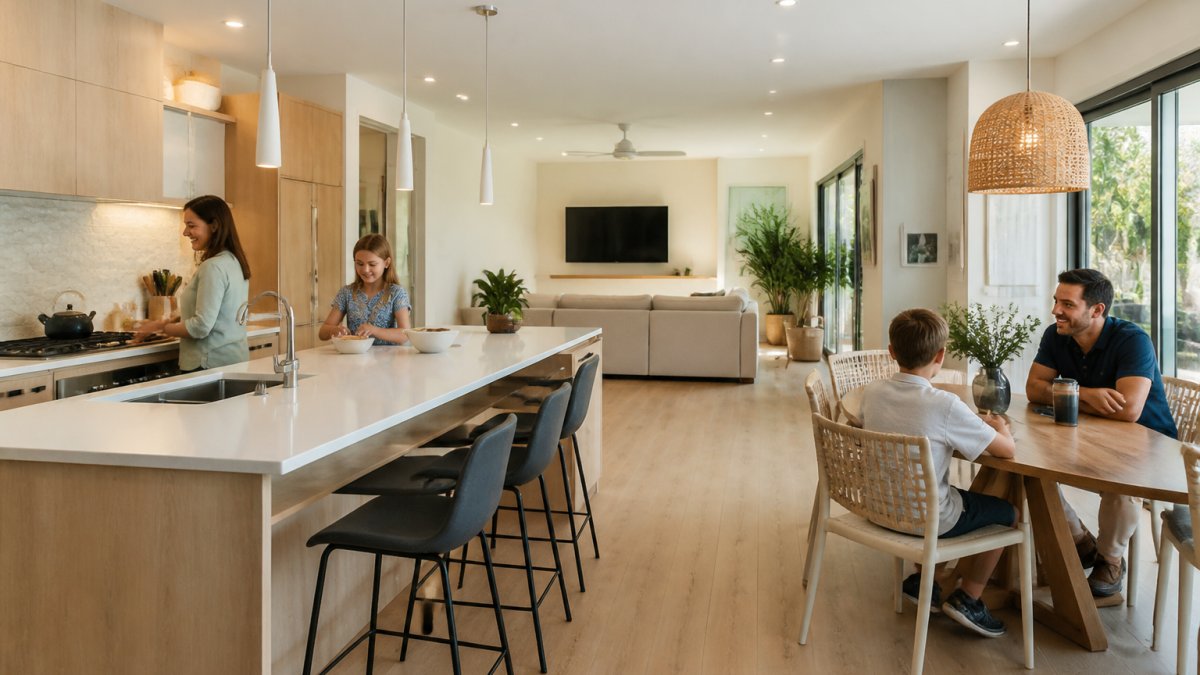
Without walls blocking sightlines, traffic flows naturally between cooking, dining, and living areas. You're not navigating around corners or squeezing through doorways while holding a hot pan.
When you're preparing dinner, you can glance into the living room. Your kids doing homework at the dining table stay visible. Someone in the living room can grab a drink without feeling like they're interrupting.
Open-concept layouts also eliminate the "kitchen island" bottleneck. Multiple pathways exist between zones, so one person can prep food while another sets the table without collision.
Enhanced Natural Light and Spaciousness
Removing walls means light travels farther. Windows that once served only a kitchen now illuminate the entire connected space, making even modest square footage feel larger.
A 400-square-foot kitchen that's isolated feels cramped; that same 400 square feet connected to a dining area and living room feels expansive. Sightlines extend across the entire open floor plan instead of stopping at a wall.
Airflow improves too. Air circulates freely instead of getting trapped, which matters for ventilation when cooking and helps heat and cooling distribute more evenly.
Better Family Interaction and Entertaining
The social benefit is why most families choose open-concept layouts, as these open-concept kitchen benefits drive the decision for many households. You're not isolated in the kitchen while everyone else is in another room. You cook while supervising children doing homework or hosting guests who wander between the kitchen and living space.
Entertaining changes too. Guests circulate freely between the kitchen, dining table, and living area, and the host isn't stuck in an isolated kitchen while the party happens elsewhere.
Family interaction improves because the kitchen becomes part of shared living space. Children stay visible while you cook, and the dining table becomes the natural gathering point between the kitchen's activity and the living room's comfort.
Open-Concept Kitchen Pros and Cons: What You Need to Know
Every layout has trade-offs. Understanding both sides helps you decide whether this renovation makes sense for your home and lifestyle.
The Advantages That Matter Most
Social connection and family time. You're not isolated while cooking, supervision of children happens naturally, and guests don't feel separated from the action.
Flexible use of shared space. The dining table becomes homework station, craft area, or workspace, and the living room extends into the kitchen zone for casual gatherings.
Visual continuity and design impact. Open-concept kitchens look more expensive and modern, and natural light amplifies the effect, making the space feel brighter and more welcoming.
Improved functionality for entertaining. You can prepare food, watch guests, and maintain conversation without leaving the room. The kitchen isn't backstage, it's part of the party.
Better property perception. Open floor plans appeal to most buyers, so the visual openness and flow are immediate selling points if you eventually sell.
Real Drawbacks and How to Address Them
Noise and cooking odors spread everywhere. Frying fish, running the disposal, or using the blender sends sound and smell into the living room and bedrooms.
The solution is strategic design: a strong range hood pulls odors up and out, and placing the kitchen zone away from bedrooms helps.
Storage and clutter become visible. In a closed kitchen, you shut the door and hide mess.
The fix involves built-in cabinetry, pantry closets, and appliance garages that hide things when not in use. Expect to invest in storage a closed kitchen wouldn't need.
Cooking heat spreads to living areas. Summer cooking in an open kitchen heats your entire home. Winter cooking adds unwanted warmth. Closed kitchens contained this.
Better ventilation and zoning help.
Accessibility challenges for certain needs. If someone in your household has mobility issues or uses a wheelchair, an open kitchen might create sightline or access problems.
Design solutions exist, wider pathways, accessible islands, strategic placement, but they require a designer who understands universal design principles.
Energy efficiency concerns. Heating and cooling an open floor plan uses more energy than maintaining separate zones, since you're conditioning the entire connected area.
Better insulation, strategic window placement, and efficient HVAC systems minimize the impact. It's a consideration, not a dealbreaker.
Open vs. Closed Kitchen Layouts: Which Design Works Best
The choice depends on your lifestyle, your home's structure, and your tolerance for trade-offs.
Choose open-concept if: You prioritize family interaction and entertaining, are willing to manage noise and odors, have sufficient storage, enjoy an open, airy feeling, and value modern resale appeal.
Choose closed or semi-open if: You cook frequently with strong odors, prefer containing mess and clutter, have limited ventilation, work from home and need quiet, live in a hot climate, or value traditional separation between work and living spaces.
Semi-open is a smart middle ground. A partial wall, large pass-through, or pocket doors offer improved flow and connection without full openness, which works for families uncertain about fully open layouts.
The best choice depends on your actual daily life, not design trends.
Kitchen Layout and Workflow: Designing for Function
Even in an open-concept kitchen, the work triangle still matters. The distance between your sink, stove, and refrigerator affects how efficiently you cook.
In an open-concept setting, the kitchen zone should function as a workspace even without walls. Island placement helps define this zone, and the cooking area should be positioned so steam and heat don't blow into seating areas.
A well-designed open-concept kitchen feels purposeful, not like a living room that happens to have appliances. This requires intentional placement of work zones and clear definition of the kitchen area.
Counter placement matters: prep surfaces near the sink, cooking surfaces with ventilation, and plating areas near the dining table. This logical flow makes cooking easier and keeps the space organized.
Small Open-Concept Kitchen Ideas for Compact Spaces
Small homes benefit enormously from open-concept layouts because the visual openness makes limited square footage feel larger. A 200-square-foot kitchen connected to a dining area and living room feels spacious; isolated by walls, it feels cramped.
Strategic design maximizes this effect in small spaces:
- Use vertical storage. Floor-to-ceiling cabinetry draws the eye upward and creates the illusion of height.
- Choose light colors. Light finishes reflect light and enhance the sense of openness.
- Minimize visual clutter. Every visible item competes for attention in a small open space.
- Use a compact island. A small island provides workspace and seating without blocking sightlines.
- Install open shelving strategically. A few open shelves display attractive items while keeping the space from feeling cramped.
For small homes, open-concept design is often the best choice because it maximizes the perception of space. The functional drawbacks matter less than the spaciousness benefit.
Storage, Noise, and Practical Design Solutions
These real-world challenges determine whether an open kitchen works for your household.
Storage solutions for open kitchens:
- Built-in pantries with doors that close
- Island base cabinets for hidden storage
- Appliance garages that hide small countertop items
- Floor-to-ceiling cabinetry that uses vertical space
- Drawer dividers and organizers that keep everything in its place
Every item visible in an open kitchen should be intentional, which requires more storage than a closed kitchen and real discipline.
Noise and odor management:
- Install a powerful range hood that vents outside (not recirculating)
- Consider a ductless hood if exterior venting isn't possible
- Use soft furnishings in the living area to absorb sound
- Position the cooking zone away from bedrooms
- Plan for pocket doors or sliding glass doors that close when needed
Design solutions that work:
- A partial wall or half-height divider screens the work zone without blocking sightlines
- A large island creates a buffer between cooking and seating areas
- Strategic lighting defines zones and creates visual separation
- Different flooring materials mark where the kitchen ends and the living area begins
- Varying ceiling heights suggest distinct zones without walls
These solutions make open-concept kitchens livable for families concerned about noise, odors, and clutter.
Resale Value and Long-Term Investment
Open-concept kitchens generally increase home value because they appeal to most buyers. The modern aesthetic and improved flow are immediate selling points, and open floor plans typically show better than compartmentalized layouts.
However, this varies by market and buyer preference. The best approach is designing an open kitchen that also functions beautifully if you stay long-term. Don't sacrifice daily livability for resale value.
The investment is substantial. Removing load-bearing walls requires structural engineering and permits, and relocating plumbing, electrical, and HVAC systems adds cost. This isn't a cosmetic update, it's a significant structural project.
Work with a contractor experienced in this type of work. Dimensions Luxury Builders manages every detail of open-concept kitchen renovations, from structural engineering through final design.
Planning Your Open-Concept Kitchen Renovation
Before committing, honestly assess your lifestyle and your home's structure.
Structural considerations: Does your kitchen have load-bearing walls? Getting a structural engineer's assessment is essential. Some homes can't support open-concept layouts without expensive reinforcement.
Ventilation capacity: Can you install a powerful range hood that vents outside? Recirculating hoods don't solve the odor problem. Exterior venting is critical.
Your daily cooking style: Do you cook with strong odors frequently, or work from home and need quiet? These factors matter more than design trends.
Storage capacity: Can you add sufficient cabinetry and storage to keep an open kitchen organized? This is non-negotiable.
Budget reality: This renovation costs more than a simple kitchen remodel because it involves structural work. Get accurate estimates before deciding.
Family consensus: Everyone in the household should be comfortable with the trade-offs. Open kitchens eliminate privacy and create unavoidable noise and odors. Make sure this works for your whole family.
An open-concept kitchen is a major investment that changes how your home functions.
Base the decision on your actual lifestyle, not design-magazine trends.
An open-concept kitchen renovation represents one of the most significant changes you can make to your home's functionality and feel.
Our team handles the structural engineering, coordinates permits with local authorities, and manages every detail from initial design through final walkthrough. Get a Free Quote and let's discuss whether an open-concept renovation makes sense for your home.
Frequently Asked Questions
What are the main benefits of an open-concept kitchen?
Open-concept kitchens improve flow between cooking, dining, and living areas, allowing better family interaction and supervision of children while cooking. They create a sense of spaciousness, allow natural light to reach more of the home, and make entertaining easier by reducing barriers between host and guests. The visual continuity between rooms also creates a more modern, welcoming feel that many homeowners find appealing.
What are the disadvantages of an open-concept kitchen layout?
Open-concept designs expose cooking odors, noise, and heat throughout your entire living space, there's no door to contain them. Clutter and dirty dishes become visible to guests and family. Cooking smells can linger in furniture and fabrics. Storage challenges often emerge because kitchen mess is always on display. Some homes also experience energy loss, as open layouts make heating and cooling less efficient. These drawbacks can be managed with proper ventilation, strategic storage, and thoughtful zoning.
Can an open-concept kitchen work in a small home?
Yes, but it requires intentional design. Small open-concept kitchens benefit from vertical storage, multifunctional islands, and careful traffic flow planning to avoid congestion. Using consistent finishes and colors between zones creates visual continuity without clutter. Lighting becomes more important to maintain the sense of spaciousness. Zoning with subtle design elements, like different flooring materials or a slight level change, helps define the kitchen without closing it off. Professional design planning is key to making compact open layouts functional.
Is an open-concept kitchen better than a closed kitchen?
It depends on your lifestyle and priorities. Open-concept kitchens excel at sociability, entertaining, and creating a modern feel with improved flow. Closed kitchens contain odors, noise, and mess, offer better energy efficiency, and provide dedicated storage without visual impact. Many homeowners find a hybrid approach works best: an open kitchen with a partial wall, sliding pocket door, or strategic zoning that preserves some containment while maintaining connection. Your choice should align with how you actually use your kitchen and home.