 how-to
How Building Codes Impact Renovation Costs in Florida
Last Updated: October 30, 2026
Quick Summary
Building codes set minimum standards for structural, electrical, plumbing, energy, and accessibility work, and compliance often adds unplanned cost. Understanding how building codes impact renovation costs helps you budget for hidden upgrades, permits, and inspections before the first wall opens.
- Moving walls may require engineered beams or reinforcement to meet structural code.
- Old wiring or plumbing may need upgrading once work touches those systems.
- Each phase of work may require a separate inspection before the next step begins.
- Grandfathering ends when renovation work disturbs existing systems or changes use.
- Ask your building department in writing which systems your scope will affect.
Table of Contents
- How Building Codes Affect Renovation Budgets
- Why Code Requirements Change Over Time
- Code Upgrades in Older Homes: When Existing Buildings Are Grandfathered
- Building Code Requirements for Home Renovations by System
- Renovation Permit Costs and Inspection Fees
- How to Budget for Unexpected Renovation Costs
- Next Step: Request a Code Review Before You Finalize Your Budget
- Frequently Asked Questions
How Building Codes Affect Renovation Budgets
Building codes are the minimum standards your renovation must meet, and they often add cost you did not plan for, which is why understanding how building codes impact renovation costs is essential before you start.
The finish materials are chosen early, but the hidden work behind the walls and under the floors is what drives the final number.
Here is where building codes typically add cost:
- Structural changes: Moving a wall or opening a ceiling may need engineered beams or reinforcement.
- System upgrades: Old wiring or plumbing may need to be brought up to current standards.
- Inspections and fees: Each phase of work may need a separate inspection before the next step begins. Check the Broward County home renovation permit timeline to see how long each stage typically takes.
Costs also depend on scope, since the way how building codes impact renovation costs varies widely.
Why Code Requirements Change Over Time
Building codes are updated on a regular cycle, and the version that applies to your project depends on when the permit is filed.
This matters because a home built decades ago was constructed under older rules.
For a current view of the code that applies to your project, check the official Florida Building Commission resources, which publish the adopted editions and amendments.
Code Upgrades in Older Homes: When Existing Buildings Are Grandfathered
Older homes are often described as "grandfathered," meaning features that were legal when the home was built can remain in place without being forced up to current code. This protection is real, but it is narrower than most homeowners assume, and misunderstanding it is one of the most common sources of renovation budget overruns.
Grandfathering is not a permanent exemption. It is a status that applies to existing, legally permitted construction until new work disturbs it.
What actually ends grandfathering
A common pattern across jurisdictions is that grandfathering ends when one of these events occurs:
- Substantial improvement. Many jurisdictions compare the cost of your renovation to the building's assessed value. When the work crosses a threshold defined in local ordinance, the entire structure may be required to meet current standards for certain systems, not just the renovated portion. The threshold and the valuation method vary by jurisdiction, so confirm both with your building department.
- Change of use or occupancy. Converting a garage to living space, a single-family home to a duplex, or a storage area to a bedroom can trigger requirements for egress, fire separation, ventilation, and accessibility that the original construction never had to meet.
- Additions and envelope changes. Adding square footage, raising a roof, or replacing windows and doors can pull the building envelope into current energy and wind-load requirements.
The partial-renovation trap
The most expensive surprise is the partial renovation that triggers upgrades to areas you never planned to touch. Replacing a main electrical panel can require bringing the service entrance and grounding up to current standards. Relocating a bathroom can require new venting and drain slope corrections for the whole stack. Removing a load-bearing wall can require an engineered beam sized to current loads plus a structural inspection of the remaining framing.
How to verify the rule for your project
Grandfathering rules are set by state code and amended locally, so the only authoritative answer is the one your building department gives you for your address. A practical verification sequence:
- Pull the permit history for the property from your local building department. This reveals prior legal work and any open or expired permits.
- Ask which code edition and local amendments apply to a permit filed today.
- Ask whether the jurisdiction uses a substantial-improvement threshold and how it is calculated.
- Confirm whether your scope is classified as a repair, alteration, addition, or change of use, the classification drives which requirements apply.
- Get the answer in writing (email is fine) and keep it with your project file.
This step costs nothing and routinely saves five figures on older-home renovations. It also protects you if a later inspector interprets the scope differently.
Building Code Requirements for Home Renovations by System
Each building system has its own code rules and its own cost profile. Planning by system makes the budget easier to read.
Electrical and Plumbing Upgrades
Electrical and plumbing work is where older homes most often need code upgrades. Outdated wiring, ungrounded outlets, and aging galvanized pipes are common findings once walls are opened.
- Electrical: Added circuits, arc-fault or ground-fault protection, and panel upgrades can be required.
- Plumbing: Moving fixtures may require new venting, drain slope corrections, and backflow protection.
These upgrades are often unavoidable once the work is underway, so include a contingency for them from the start.
Structural, Insulation, and Window Requirements
Structural work requires engineering review and inspection. See which permits apply to a home addition in Broward County if your plans change the building's footprint.
Hurricane-prone areas like Broward County also carry wind-load and impact requirements for windows and doors. Impact-rated products cost more than standard units, but they are often mandatory for openings in certain areas.
The table below summarises the main code-driven costs by system, as described in the article.
| System | Common code trigger | Cost impact |
|---|---|---|
| Electrical | Outdated wiring or panel upgrades | Added circuits and protection devices |
| Plumbing | Moved fixtures | New venting and drain slope corrections |
| Structural | Opened or removed walls | Engineered header or beam and inspection |
| Energy | Window and insulation work | Higher-performance glazing and air sealing |
| Windows and doors | Hurricane-prone areas like Broward County | Impact-rated products, which cost more |
Renovation Permit Costs and Inspection Fees
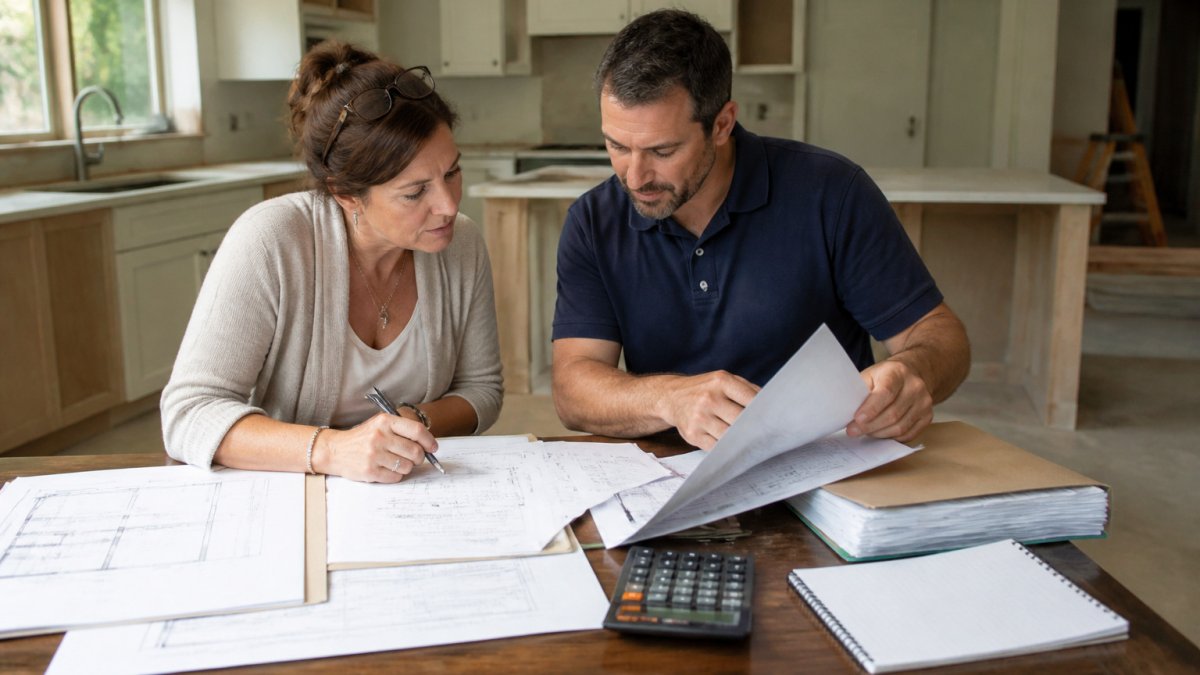
Permit and inspection costs are a predictable part of a code-compliant renovation, but they are rarely quoted accurately up front. Read a step-by-step guide to navigating building permits to understand the process from application to final sign-off. Fees vary by jurisdiction, by project valuation, and by how many separate trades are involved, so the only reliable number is the one your building department publishes for your address.
How permit fees are usually calculated
Most jurisdictions use one of three methods, sometimes in combination:
- Valuation-based. The fee is a percentage of the declared construction value, often with a minimum. A small bathroom remodel and a full kitchen gut may fall into different fee tiers even if the permit paperwork looks similar.
- Flat fee by permit type. Electrical, plumbing, and mechanical permits are often flat-fee, which is why a project with three trades can carry three separate permit charges.
- Square-footage or fixture-count based. Some jurisdictions charge by square footage for additions or by fixture count for plumbing work.
Because valuation-based fees depend on the number you declare, understating project value to lower the fee is a common and risky shortcut. If the declared value does not match the scope, plan review can reject the application or the inspector can require a revised valuation, adding delay on top of the original fee.
What to budget for
A realistic permit and inspection line item includes:
- Permit application and plan review fees
- Separate trade permits for electrical, plumbing, and mechanical work
- Inspection fees, which may be included in the permit or charged per visit
- Re-inspection fees if work fails the first inspection
The inspection sequence that keeps a project on schedule
Inspections are not a single event at the end. They are a sequence, and each phase must pass before the next can be covered up:
- Permit issuance after plan review.
- Rough-in inspections for framing, electrical, plumbing, and mechanical before drywall.
- Insulation and energy inspections where required by the adopted energy code.
- Final inspections for each trade and a final building inspection before occupancy.
A common pattern is that the rough-in stage is where failed inspections cluster, because it is the first time the inspector sees the actual work. Scheduling the rough-in inspection early in each phase, rather than at the last minute, reduces the chance that a failed inspection stalls the whole crew.
How to verify local requirements
Before design is finalized, confirm four things with your building department:
- The adopted code edition and any local amendments
- Which permits your scope requires, including separate trade permits
- The current fee schedule and how fees are calculated
- The required inspection milestones and typical scheduling lead time
That visibility is what turns permit costs from a surprise into a planned line item.
How to Budget for Unexpected Renovation Costs
A practical budget separates known costs from contingency costs. Start with the design scope, then add a contingency for code-driven surprises.
- Confirm the scope. Identify every system the work touches.
- Get a code review early. Ask which upgrades the scope triggers.
- Price the likely upgrades. Include electrical, plumbing, structural, and energy items.
- Add a contingency. Many owners set aside a meaningful percentage of the project cost for hidden conditions.
- Track changes in writing. Every change order should show its code impact.
A common mistake is setting the contingency too low. Older homes often hide more problems than the first inspection reveals, so a larger reserve protects the schedule as well as the budget.
Next Step: Request a Code Review Before You Finalize Your Budget
The best time to understand code requirements is before the first contract is signed. A licensed and insured Florida contractor can review your scope, flag likely upgrades, and build a realistic budget with contingency included. Learn how to verify a contractor license in Florida before you request a review.
At Dimensions Luxury Builders, we offer end-to-end project management with one point of contact for your project from design through final walkthrough. For impact-rated windows and doors that meet hurricane-protection needs, request a free quote from our team to see how those requirements fit your budget.
Frequently Asked Questions
Do older homes have to meet current building codes during renovations?
Not always. Many older homes are grandfathered, meaning existing conditions that were legal when built can remain. However, when you renovate a section, add square footage, or replace a major system, the work you do usually must meet the code in effect at the time of the permit application. Local building departments in Florida, including Broward County jurisdictions, determine the specific trigger points. Ask for the scope threshold in writing before you finalize your budget, because a modest change to one room can sometimes require upgrades elsewhere in the home.
Does building code apply to repairs?
Repairs that restore a building to its original condition often fall outside full code compliance, but this depends on the extent of the work. Replacing a damaged component with a like-for-like part is typically treated differently from rebuilding a substantial portion of a structure. If a repair involves structural elements, electrical wiring, or plumbing lines that are being replaced, the inspector may require that the new work meet current code. Confirm the classification with your local building department before work begins.
How much should I budget for permits and code-required upgrades?
Permit fees vary by municipality, project value, and scope, so no single figure applies across Broward County. Permit costs are usually a small share of the total budget compared with code-driven construction work such as rewiring, updated plumbing routes, or structural reinforcement. Pricing depends on scope, materials, and timing, so request a written breakdown from Dimensions Luxury Builders rather than relying on a general percentage.
What renovation work requires a building permit?
Most structural changes, electrical work, plumbing modifications, mechanical system replacements, window and door replacements, and additions require permits in Florida. Cosmetic work such as painting, flooring replacement without subfloor changes, and cabinet swaps generally does not. Because hurricane-rated windows and doors fall under specific Florida building code provisions, they typically require permits and inspections even when the opening size stays the same.