 how-to
Walk-In Shower Cost for Seniors: What to Budget
Last Updated: November 7, 2026
Quick Summary
A walk-in shower cost for seniors depends on four variables: size, layout, materials, and labor. Curbless entries cost the most because they require floor framing and drainage changes, while a low-threshold shower with a standard pan is closer to a straightforward replacement. Keep the existing footprint and plumbing layout to lower the total without cutting safety.
- Curbless showers cost the most because they require floor framing and drainage changes.
- A tub-to-shower conversion costs more than a replacement because the tub must be removed first.
- Grab bars must be blocked in the framing before walls close, or walls must be opened again.
- Original Medicare generally does not pay for walk-in showers, which are home modifications.
- Never cut waterproofing, grab bar blocking, nonslip flooring, or licensed labor to save money.
Table of Contents
- What Drives Walk-In Shower Cost for Seniors
- Walk-In Shower Installation Cost: What the Project Includes
- Cost to Convert a Tub to a Walk-In Shower
- Walk-In Shower Safety Features That Change the Price
- Medicare Coverage for Walk-In Showers
- How to Reduce Walk-In Shower Cost Without Cutting Safety
- Planning Your Senior-Friendly Shower Renovation
- Frequently Asked Questions
What Drives Walk-In Shower Cost for Seniors
A walk-in shower cost for seniors depends on four variables: size, layout, materials, and labor. Change any one of them and the total moves. Homeowners who understand the cost drivers before they shop tend to make better decisions and face fewer surprises mid-project.
The single biggest mistake we see is treating a walk-in shower as one product with one price. It is not. A curbless shower with a bench and grab bars is a different construction project from a low-threshold shower with a standard pan. The first requires structural work and careful waterproofing. The second is closer to a straightforward replacement. That distinction explains most of the price gap between quotes.
Below, we break down what actually moves the number, what a full installation includes, and where you can save without compromising safety. For a step-by-step look at layout and feature choices, see Design a Walk-In Shower for Seniors: Step-by-Step.
Size, Layout, and Curb Options
Size affects your budget. A shower that fits an existing alcove generally costs less than one that requires relocating walls or plumbing. Layout matters just as much: moving a drain, shifting a supply line, or expanding a footprint adds demolition and rough-in work.
Curb options are the third lever:
- Standard curb: lowest cost, easiest installation, but a trip hazard for some seniors
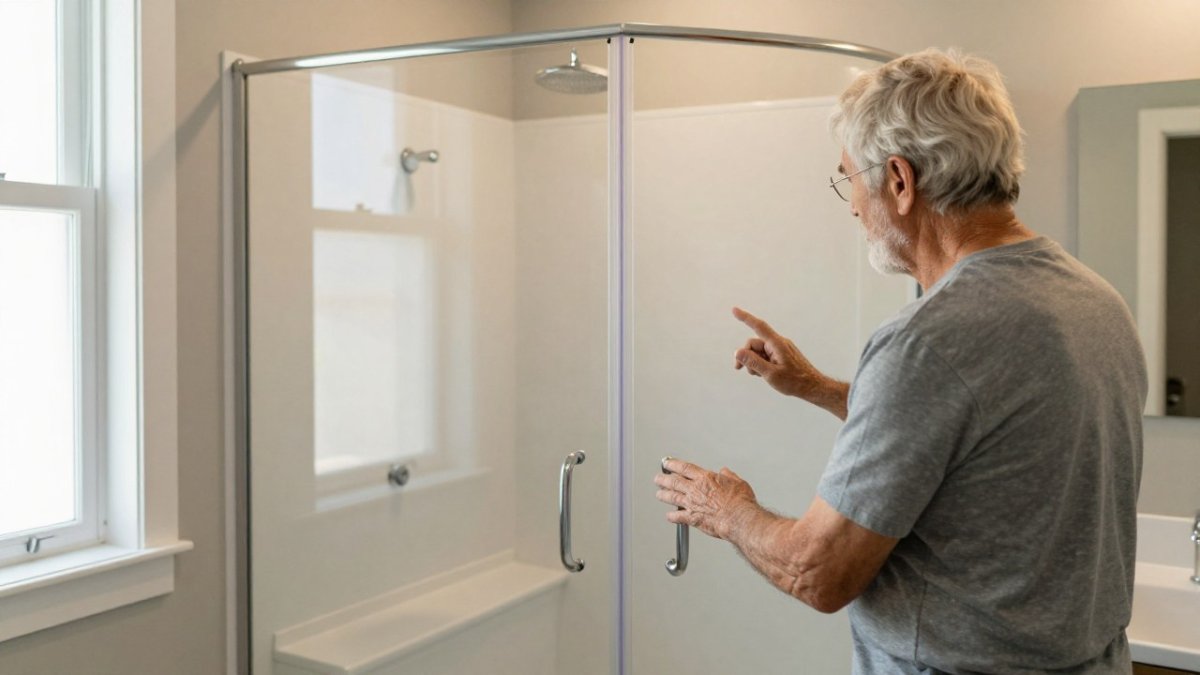
- Low-threshold: a modest step-over, moderate cost, good middle ground
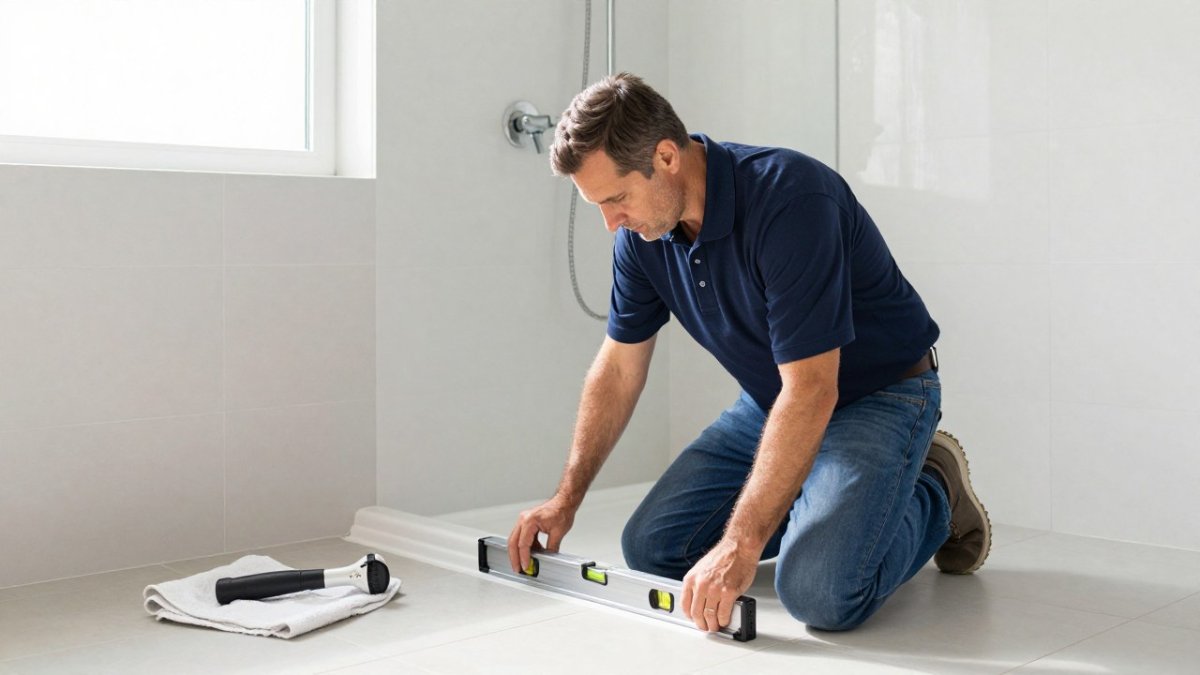
- Curbless: no barrier at all, highest cost, requires floor framing and drainage changes
For seniors, the curb decision is often a safety decision first and a budget decision second.
Materials, Fixtures, and Labor
Materials and fixtures account for a wide spread in any quote. Tile selection alone can swing a budget significantly, and the labor to install large-format tile differs from the labor for small mosaic. Fixtures follow the same logic: a basic showerhead and valve cost far less than a thermostatic system with multiple outlets.
Labor is the variable homeowners underestimate. Skilled tile work, waterproofing, and plumbing rough-in are where quality is won or lost. The waterproofing layer is invisible after the tile goes down, so it is worth asking each contractor exactly what that layer includes.
Walk-In Shower Installation Cost: What the Project Includes
A walk-in shower installation cost is not a single line item. It is a stack of line items, and knowing them helps you compare quotes fairly.
| Line Item | What It Covers | What Pushes the Price Up | What Keeps It Down |
|---|---|---|---|
| Demolition | Removing old tub, tile, and backer board | Tight access, second-floor haul, asbestos or lead abatement in older homes | Ground-floor access, curb-side debris drop |
| Plumbing rough-in | Moving or adding supply and drain lines | Relocating the drain, moving the valve, opening walls | Keeping the existing drain and valve locations |
| Waterproofing | Membrane, pan, and sealing | Curbless construction, custom pan slopes, multiple niches | Standard curbed pan, single niche, pre-sloped pan |
| Tile and setting | Wall and floor finishes | Large-format tile, natural stone, intricate patterns, mosaic floors | Mid-range porcelain, simple grid pattern, fewer cuts |
| Fixtures | Valve, head, drain, trim | Thermostatic valves, multiple outlets, brand-name trim | Single-function valve, basic head, standard drain |
| Glass and door | Enclosure or panel | Frameless glass, custom angles, heavy 3/8-inch glass | Framed enclosure, standard sizes, off-the-shelf panels |
| Labor and permits | Installation and inspection | Skilled tile setters, licensed plumbers, multiple inspections | Bundled trades, single inspection |
Two quotes that look different in total are often different in scope. Ask each contractor to itemize. The Florida Department of Business and Professional Regulation maintains licensing records you can check before signing, and local building departments set the permit requirements for the work.
Waterproofing is the line homeowners cannot see. A properly built shower pan typically includes a pre-slope, a liner or liquid membrane, and a flood test before tile goes down.
When a quote is dramatically lower than the others, it is worth asking the contractor to walk you through each line, including waterproofing, plumbing rough-in, and labor, and to explain what is included.
If you want to understand how building codes shape the scope and cost of a bathroom project, how to navigate Florida bathroom remodeling building codes covers the topic in detail.
Cost to Convert a Tub to a Walk-In Shower
The cost to convert a tub to a walk-in shower runs higher than a straight replacement because the tub has to come out first. Conversion is a demolition-plus-construction project, not a swap. The tub, surround, and often the backer board behind it are removed, then the drain is repositioned, the floor is rebuilt, and the new shower is framed and waterproofed.
That sequence explains the added cost. You are paying for removal, disposal, and rebuilding a floor that was never designed for a shower pan. In many homes, the drain location sits at the tub end and must move to the center of the new shower. That move alone can require opening the floor or rerouting below.
Demo, Plumbing, and Waterproofing Line Items
Three line items dominate a conversion budget:
- Demolition and disposal: removing the tub, tile, and drywall, then hauling it out
- Plumbing relocation: moving the drain and adjusting the valve height
- Waterproofing and pan construction: building a sloped, sealed shower floor
Waterproofing is where conversions fail most often. A tub alcove was never built to manage a shower's water load. The new assembly must be sealed correctly, or moisture finds the framing. We treat this as the non-negotiable part of the budget.
Walk-In Shower Safety Features That Change the Price
Walk-in shower safety features add to the budget, but they are the reason many seniors make the change at all. Each feature has a cost and a function, and not every project needs all of them.
- Grab bars: low cost, high impact, must be blocked in the framing
- Built-in bench or seat: moderate cost, requires framing and waterproofing
- Curbless entry: higher cost, requires floor and drainage work
- Nonslip floor tile: modest upcharge, worth it
- Handheld showerhead and valve: moderate cost, aids reach and control
- Proper lighting and ventilation: often overlooked, matters for safety
The framing requirement is the hidden cost. Grab bars must anchor into solid blocking, not just tile. Retrofitting blocking after the walls close means opening them again. Plan safety features before installation, not after.
Medicare Coverage for Walk-In Showers
Medicare coverage for walk-in showers is limited and frequently misunderstood. Original Medicare (Part A and Part B) generally does not pay for home remodeling, including walk-in showers, because the work is considered a home modification rather than medical equipment.
Durable medical equipment (DME). Part B covers DME that a doctor prescribes and that meets Medicare's definition, equipment that serves a medical purpose, is not useful in the absence of illness or injury, and is usable in the home.
Medicare Advantage supplemental benefits. Medicare Advantage plans vary widely and some offer supplemental benefits for home safety modifications, including bathroom grab bars or accessibility updates. These benefits are plan-specific, often capped at a dollar amount per year, and usually require pre-authorization.
Medicaid home- and community-based waivers. If you qualify for Medicaid, some states offer home- and community-based services waivers that include home modifications such as grab bars, roll-in showers, or widened doorways. Eligibility, waitlists, and covered items vary by state and by waiver.
VA grants for veterans. Veterans may qualify for grants through the Department of Veterans Affairs for home modifications related to service-connected disabilities, including bathroom accessibility updates. The VA offers Specially Adapted Housing and Special Housing Adaptation grants for qualifying veterans; the VA publishes current eligibility rules (Disability Housing Grants For Veterans).
What to do before you budget. Treat any potential coverage as a bonus, not a plan.
How to Reduce Walk-In Shower Cost Without Cutting Safety
You can lower a walk-in shower cost for seniors without touching the safety essentials. The savings come from scope and finish choices, not from the parts that protect you.
- Keep the existing footprint where possible; moving walls and drains is typically more expensive
- Consider a low-threshold entry instead of curbless if the framing cost is high
- Select mid-range tile in a simple pattern; large-format tile can reduce grout lines and labor
- Consider a framed glass enclosure rather than frameless
- Bundle the work with other bathroom updates to share demolition and labor
- Keep the plumbing layout and update fixtures instead of relocating them
Where not to cut: waterproofing, blocking for grab bars, nonslip flooring, and licensed labor. These are the items that determine whether the shower lasts and whether it is safe.
For a structured approach to trimming the budget on a smaller space, a guide to a cost-effective small bathroom remodel lays out budget steps.
Planning Your Senior-Friendly Shower Renovation
A senior-friendly shower renovation starts with a plan, not a product. Decide the entry type, the safety features, and the finish level before you request quotes. Then get itemized bids so you can compare scope, not just totals.
A practical sequence:
- Define the safety needs first (entry, bench, grab bars, lighting)
- Confirm the structural options with a contractor
- Set a budget range with a contingency
- Request itemized quotes from licensed contractors
- Verify licensing and permits before work begins
Managing the money side is its own discipline. Our step-by-step guide on how to manage a home renovation budget helps you track spending and avoid mid-project surprises. Dimensions Luxury Builders offers end-to-end project management with one point of contact, from consultation to final walkthrough.
When you are ready to move from planning to pricing, you can request a free quote for a spa-inspired bathroom designed around safety and comfort.
The real challenge with a walk-in shower for seniors is not picking tile. It is coordinating structure, waterproofing, safety blocking, and permits so nothing gets missed. Dimensions Luxury Builders manages the entire project with end-to-end project management, one point of contact, and licensed, insured crews. We handle design, permitting, and construction so you can focus on the result.
Frequently Asked Questions
How much does a walk-in shower cost for seniors?
Walk-in shower cost for seniors varies with shower size, curb design, tile and fixture choices, and how much plumbing work the space needs. A straightforward swap in an existing shower footprint usually sits at the lower end, while a curbless design with a bench, grab bars, and custom tile pushes the number up. Ask for a line-item quote that separates demolition, waterproofing, tile, fixtures, and labor so you can see exactly what each upgrade adds.
Does Medicare pay for walk-in showers?
Original Medicare generally does not cover walk-in shower installation because it treats home modifications as non-medical. Medicare Advantage plans sometimes include bathroom safety benefits, and Medicaid waivers or state-run programs may help eligible homeowners. Check your specific plan documents and ask your local Area Agency on Aging about home modification assistance before you assume the cost is out of pocket.
What is the cost to convert a tub to a walk-in shower?
The cost to convert a tub to a walk-in shower runs higher than a straight replacement because the project adds demolition, drain relocation, and new waterproofing. The tub surround, valve, and drain line all change, and the subfloor often needs repair once the tub comes out. Get a quote that spells out each of those steps so you can compare bids fairly instead of looking at one lump sum.
Which walk-in shower safety features matter most for older adults?
A low or zero curb, a built-in bench, and properly anchored grab bars do the most to reduce fall risk. A handheld showerhead with a slide bar adds control, and slip-resistant flooring helps in wet conditions. Non-slip tile or a textured shower pan costs less than a full curbless conversion and still improves safety, so prioritize the features that match your mobility needs.