 how-to
7 Steps for Managing a Home Renovation While Living at Home
Last Updated: October 25, 2026
Quick Summary
Managing a home renovation while living at home starts with deciding whether to stay or relocate, then building the project timeline and a room-by-room livability plan around the spaces you can still use. Keep at least one bathroom, sleeping area, cooking setup, and workspace online in every phase, and set up dust barriers, a temporary kitchen, and clear contractor access rules before work begins.
- Score project scope, duration, household needs, health, and bathroom count to decide whether to stay or move out.
- Assign every room a Keep, Adapt, or Seal status before demolition begins.
- Build a temporary kitchen with a microwave, coffee maker, mini fridge, and storage bins.
- Set up plastic sheeting with zipper doors, negative air pressure, and HEPA filters for dust control.
- Arrange a backup bathroom before demolition if your only full bathroom is in scope.
Table of Contents
- Step 1: Decide Whether to Stay or Move Out Before Work Begins
- Step 2: Map the Home Renovation Project Timeline Around Livable Space
- Step 3: Build a Room-by-Room Livability Plan Before Demolition
- Step 4: Set Up a Temporary Kitchen During Renovation
- Step 5: Put Home Renovation Dust Control and Noise Barriers in Place
- Step 6: Protect Belongings, Bathroom Access, and Essential Facilities
- Step 7: Manage Contractor Access, Communication, and Daily Routine
- Plan Your Occupied-Home Renovation With Dimensions Luxury Builders
- Frequently Asked Questions
Step 1: Decide Whether to Stay or Move Out Before Work Begins
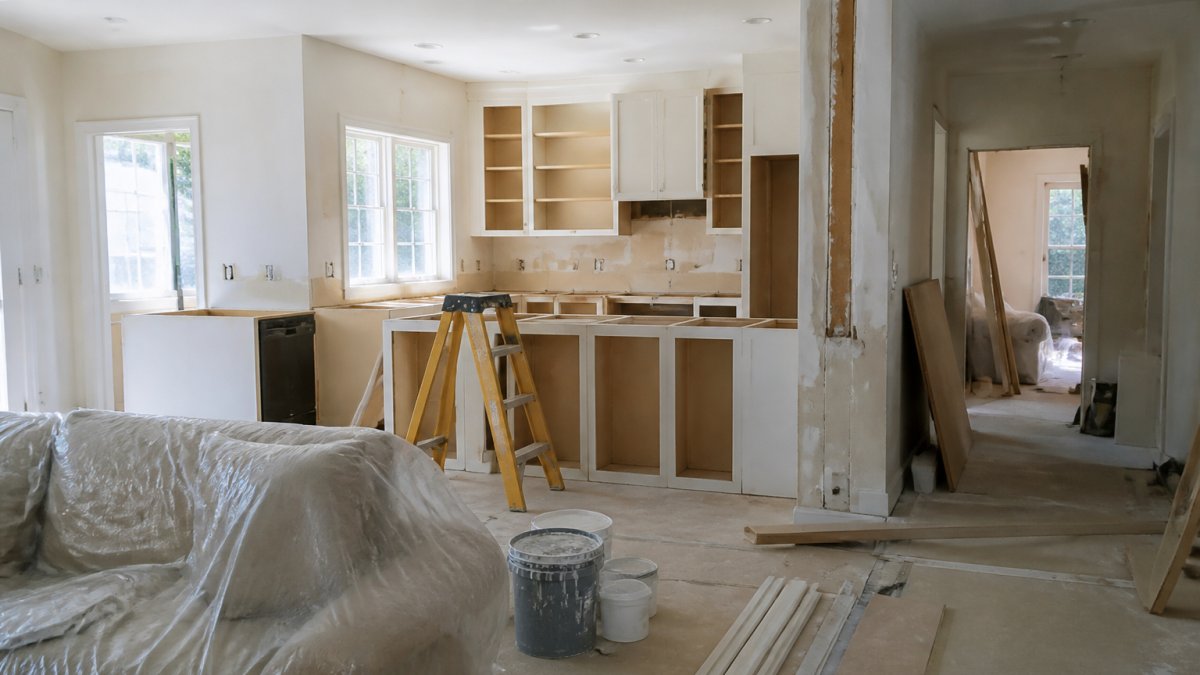
Managing a home renovation project while living at home starts with one honest decision: stay or go. Most contractors will tell you this choice shapes every other step.
Instead of relying on gut feel, run your situation through a simple decision framework. Score each factor below as low, medium, or high disruption, then compare the total against the cost of temporary housing.
The stay-or-relocate decision framework
- Project scope. A cosmetic refresh in one or two rooms is usually livable. A full-gut remodel, structural work, whole-home re-piping, or a kitchen-and-bath combination almost always pushes a household out. If more than about half the square footage is offline at once, staying becomes a daily logistics problem.
- Duration. Short projects of a few weeks are easier to tolerate. Multi-month projects compound stress, dust exposure, and takeout costs. Ask your contractor for a realistic phase schedule, not a best-case one.
- Household needs. Count the people, pets, and routines in the home. A household with a newborn, a remote worker with daily video calls, a child in virtual school, or an older adult with mobility needs faces a much higher bar for staying.
- Health and accessibility. Asthma, allergies, chemical sensitivities, or mobility limitations raise the risk of staying on site. Dust, volatile organic compounds from finishes, and blocked pathways are real hazards, not inconveniences. Talk to your contractor about containment and ventilation before you decide.
- Bathroom and kitchen count. If you have only one full bathroom and it is in scope, plan to relocate or arrange a temporary unit. The same applies when the only kitchen goes offline for more than a few days.
The hidden costs of staying on site
Staying saves rent but adds real costs. Build a simple worksheet:
- Takeout and prepared meals while the kitchen is offline (track a weekly average for your household size)
- Laundry service or gym membership for shower access
- Higher utility bills from running fans, filters, and space heaters
- Lost work hours managing trades, deliveries, and inspections on site
- Extra cleaning and air-filter replacements during and after the work
- Storage unit or pod rental for furniture moved out of the work zone
Add those up across the project duration and compare against a short-term rental quote.
If you are leaning toward staying, the rest of this guide walks through how to make an occupied home workable. If the framework points toward moving out, use the same phase schedule to time your departure around the heaviest demolition weeks.
Step 2: Map the Home Renovation Project Timeline Around Livable Space
A home renovation project timeline should be built around where you can actually live, not just what the crew builds.
We sequence occupied-home projects so at least one bathroom and one sleeping area stay open throughout. That takes planning before demolition, not after.
Ask your contractor for three things:
- A phase-by-phase schedule with start and end dates
- The rooms affected in each phase
- A buffer for surprises like hidden water damage or foundation settling
For a deeper look at sequencing and controls, our custom home renovation project management guide walks through how we build realistic timelines around occupied rooms.
Step 3: Build a Room-by-Room Livability Plan Before Demolition
The livability plan is the step most homeowners skip.
The Keep / Adapt / Seal framework
- Keep: rooms untouched and fully usable throughout the project
- Adapt: rooms that shift purpose, like a dining room turned office or a guest room turned sleeping quarters
- Seal: rooms closed off for the work itself, with dust barriers and controlled access
Write it down. Share it with your family and your contractor. This plan prevents the daily argument about where everyone sleeps, eats, and works.
A room-by-room livability checklist
Work through each category below and assign every room a Keep, Adapt, or Seal status.
- Sleeping. Identify at least one sleeping area that stays usable in every phase. If bedrooms are in scope, plan the order so no more than one bedroom is offline at a time, or set up a temporary sleeping area in a Keep room.
- Cooking. Designate a temporary kitchen location (see Step 4) in a Keep or Adapt room with a working outlet and access to water.
- Bathing. Confirm at least one full bathroom stays online in every phase. If the only bathroom is in scope, arrange a backup before demolition, a second bath, a temporary rental unit, or a neighbor or family arrangement.
- Working. If anyone works from home, identify a quiet space with a door, reliable internet, and a backup location for calls and meetings. A dining room turned office is a common Adapt solution.
- Schooling. For children in virtual or hybrid school, confirm a quiet desk space, internet access, and a backup location on heavy demolition days.
- Laundry. If the laundry room is in scope, plan a backup, a laundromat, a family member's machine, or a laundry service, before the washer and dryer go offline.
Phased sequencing: the key to a livable plan
A livability plan only works if the schedule respects it.
Set expectations with household members early. Children and pets need clear rules about the work area. A short family meeting beats weeks of stress, and a written plan beats a family meeting.
Assign every room a Keep, Adapt, or Seal status before demolition begins.
| Room category | What to confirm | Backup plan |
|---|---|---|
| Sleeping | At least one sleeping area usable in every phase | Temporary sleeping area in a Keep room |
| Cooking | Temporary kitchen in a Keep or Adapt room | Working outlet and access to water |
| Bathing | At least one full bathroom online in every phase | Second bath, rental unit, or neighbor arrangement |
| Working | Quiet space with a door and reliable internet | Backup location for calls and meetings |
| Schooling | Quiet desk space and internet access | Backup location on heavy demolition days |
| Laundry | Plan before washer and dryer go offline | Laundromat, family machine, or laundry service |
| Storage | Move belongings out of Seal rooms | Keep room, garage, or storage unit |
| Pets and children | Safe zone far from the work area | Gate or closed door, rules posted |
Step 4: Set Up a Temporary Kitchen During Renovation
A temporary kitchen during renovation keeps meals and mornings sane. You don't need much space, just a smart setup.

Build yours with these essentials:
- A microwave and a coffee maker on a sturdy folding table
- A mini fridge for dairy, produce, and leftovers
- Storage bins for plates, utensils, and dry goods
- A cooler for overflow and ice
- Paper goods to cut dishwashing
Plan a meal rotation of no-cook and one-pot options. Batch cook on weekends if you have a working outlet and a hot plate. Our luxury kitchen renovation project management tips cover how we keep cooking and daily life functional while the kitchen is torn up.
Step 5: Put Home Renovation Dust Control and Noise Barriers in Place
Home renovation dust control is not optional when you're living on site. Construction dust travels farther than most people expect, and sanding and demolition push fine particles through the whole house.
Set up these barriers before work starts:
- Plastic sheeting over doorways with zipper doors
- Negative air pressure using fans and filters in the work zone
- HEPA filters in living areas
- Sealed vents and returns near the work area
- Floor protection along every travel path
Noise is the other half. Demolition and power tools run loud for hours. Schedule the loudest work for hours you'll be out, and keep a quiet room far from the action.
Step 6: Protect Belongings, Bathroom Access, and Essential Facilities
Protecting belongings takes an afternoon and saves thousands. Move valuables, art, and electronics out of the work zone. Cover what stays with plastic and moving blankets. Store boxes high and away from debris paths.
Bathroom and shower access is where occupied remodels often break down. If your only bathroom is being remodeled, arrange a backup before demolition:
- A second bathroom kept offline from the project
- A temporary rental unit or trailer
- A neighbor or family arrangement for showers
Confirm your contractor's cleanup routine too. Daily debris removal keeps dust and hazards down. Ask who sweeps, when, and where debris goes.
Step 7: Manage Contractor Access, Communication, and Daily Routine
A temporary routine keeps the household functioning. Set quiet hours, work hours, and a daily check-in with your contractor. One point of contact beats five phone numbers.
Manage contractor access with clear rules:
- A lockbox or key code system for the crew
- Defined parking and entry paths
- A sign-in sheet if you want a record
- Pet and child rules posted at the work zone
Communication prevents most delays. Ask for a weekly update on progress and next steps.
Before you hire, read our guide to hiring a general contractor for renovation and review our frequently asked questions on process, timelines, and daily logistics.
Plan Your Occupied-Home Renovation With Dimensions Luxury Builders
Living through a remodel is manageable with the right plan and the right team.
Dimensions Luxury Builders is a licensed and insured Florida contractor serving Broward County. We provide end-to-end project management with one point of contact, so you're not juggling trades or chasing decisions.
Ready to modernize your space without losing your sanity? Meet our team and learn about our story, values, and credentials, then get a free quote.
Frequently Asked Questions
Can you live in a house while it is being renovated?
Yes, many homeowners stay through a home renovation, but it works best when the project is phased so at least one bathroom and a temporary kitchen stay usable. Whole-house remodels with major structural work, or projects where water and power are shut off for days, usually call for moving out. Decide before demolition starts, and confirm the schedule with your contractor so you know which weeks are the hardest.
How long can you live in a home during a renovation?
There is no fixed limit, but livability drops sharply once demolition, sanding, and cabinet installation overlap in the same zones. A phased kitchen or bathroom remodel can often be lived through for several weeks if dust containment and a temporary kitchen are in place. For longer or whole-home projects, plan a short-term rental during the noisiest and dustiest phases rather than toughing out the entire home renovation project timeline.
How do you manage dust and noise during a remodel?
Home renovation dust control starts with sealing doorways using plastic sheeting and zip walls, running a HEPA air scrubber in the work zone, and asking the crew to use dust barriers around sanding and demolition. For noise, agree on work hours in advance, move bedrooms and home offices away from the work area, and use white-noise machines or soft furnishings to absorb sound. A written dust and noise plan in the contract keeps expectations clear.
When should you move out during a home renovation?
Move out when the project removes access to a working bathroom or kitchen for more than a day or two, when structural work or full-house systems are being replaced, or when household members include infants, pets, or anyone with respiratory sensitivities. If only one room is being remodeled at a time and dust is contained, staying is often workable. Discuss the schedule with your contractor to pinpoint the exact weeks that justify temporary relocation.