 how-to
Pergola Foundation Requirements for Broward Soil
Last Updated: October 23, 2026
Quick Summary
Pergola foundation requirements in Broward soil start with the sandy, shell, and fill ground, which has low bearing capacity and shifts unevenly. Most residential pergola footings land between 24 and 42 inches deep, but the depth and diameter on your approved, engineered plans are the numbers that count. Footings must resist both wind uplift and downward load, and a footing inspection happens before the concrete pour.
- A common rule of thumb is a footing diameter at least three times the post width.
- Never set a wood post directly in soil or concrete; use a standoff post base instead.
- Dig a test hole to confirm you have native sand and not loose fill or debris.
- Most pergolas in Broward County need a building permit, especially attached or roofed structures.
- Never anchor a pergola to pavers or a thin patio slab, which fail under uplift.
Table of Contents
- Why Broward Soil Changes Everything About Pergola Foundation Requirements
- Pergola Footing Depth: How Deep Do Posts Need to Go?
- Building a Pergola Foundation on Sandy Soil
- Broward County Pergola Permit Requirements and the Approval Workflow
- Pergola Post Anchors for Concrete Slabs and Existing Patios
- Wind Load, Uplift, and Storm Exposure in South Florida
- Drainage, High Groundwater, and Site Preparation Mistakes to Avoid
- Conclusion
- Frequently Asked Questions
Why Broward Soil Changes Everything About Pergola Foundation Requirements
Below, we'll show you exactly how to plan a foundation that passes plan review and holds up through hurricane season.
Here's what most guides get wrong: they treat a pergola like a fence post. A pergola carries a roof structure.
Broward County sits in a high-wind region under the Florida Building Code, and the code treats attached and freestanding structures differently.
Pergola Footing Depth: How Deep Do Posts Need to Go?
There is no single depth that works for every pergola. In this high-wind region, footing depth is set by soil bearing capacity, wind uplift, the tributary area each post carries, and the size of the structure.
Three factors drive the final depth:
- Wind uplift: taller and more open pergolas need more embedment and mass
- Soil type: loose sand needs a wider footing to spread the load
- Post spacing: wider spans push more load into each footing
How Bearing Capacity and Uplift Set the Number
A footing has to do two jobs at once: hold the structure down against uplift and spread the downward load across enough soil that it does not settle. Sandy soil has lower bearing capacity than dense clay, so the footing has to be wider to carry the same load. At the same time, wind uplift pulls up on the post, and the footing resists that with its own weight plus the weight of the soil above the base.
A common engineering pattern is to size the footing for the larger of the two demands, bearing or uplift, then check the other. That is why a shallow, wide footing that looks generous in plan can still fail an uplift check on a tall, open pergola. The tributary area of each post (half the span to each neighbor in both directions) is what converts roof and wind loads into a per-footing number.
Footing Diameter, Rebar, and Concrete Specifications
A footing must be wider than the post it holds. A common rule of thumb is a footing diameter at least three times the post width, so an 8-inch post gets a footing in the 24-inch range.
A typical residential detail includes:
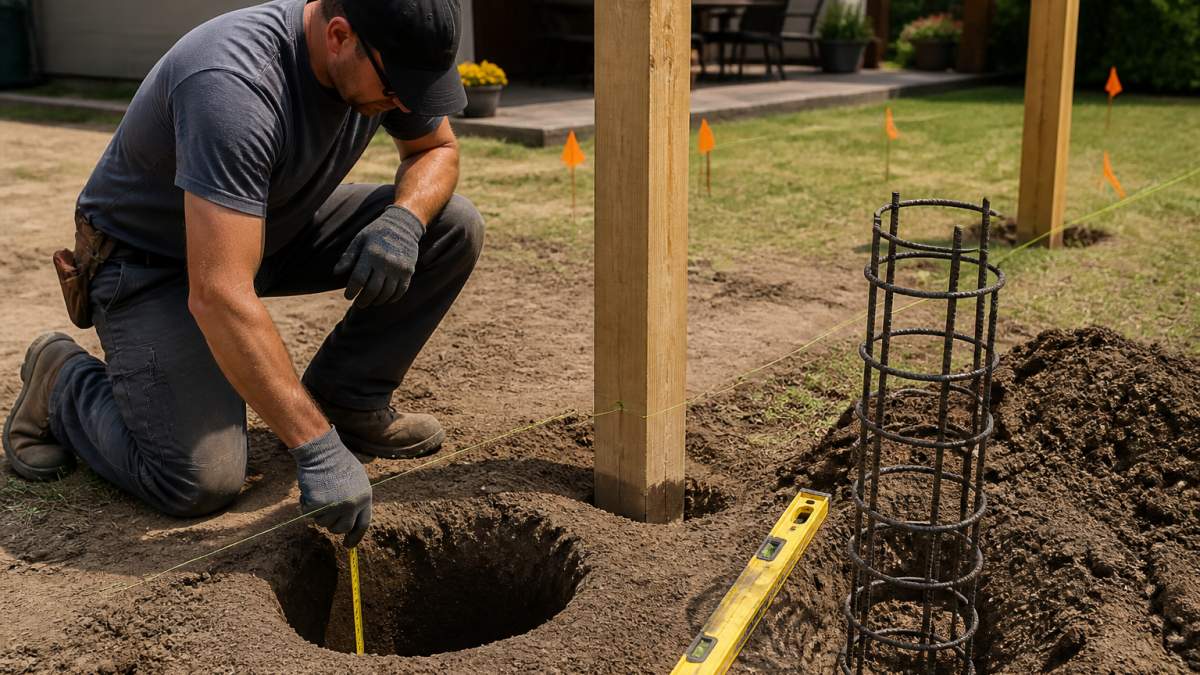
- A continuous rebar cage, often #4 bar, tied and centered in the hole
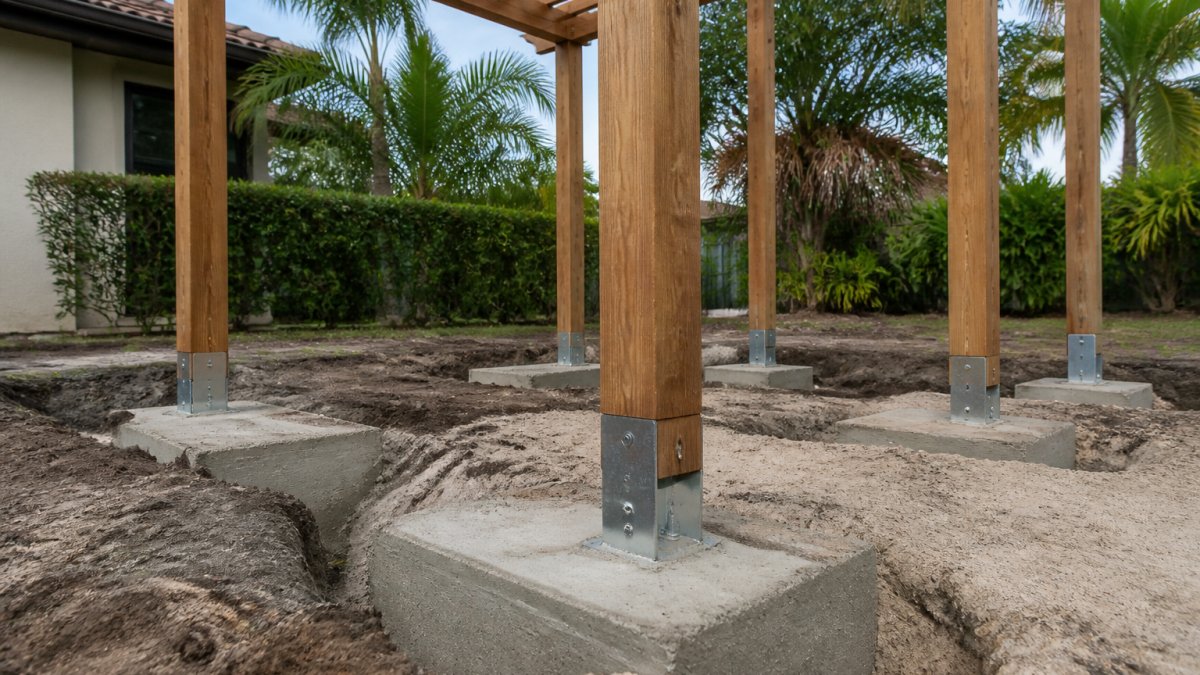
- A post base anchored to the cured concrete, not buried in it
- Concrete poured in one continuous lift, with the top finished above grade
Never set a wood post directly in soil or concrete. Water collects, wood rots, and the post loses its strength right where the load is highest.
Why the Plan Number Beats Any Rule of Thumb
Rules of thumb are a starting point for budgeting and layout, not a substitute for the stamped detail. An engineer takes the actual post spacing, roof type, exposure category, and soil conditions and produces a footing schedule. Reviewers at the building department check the submittal against that schedule, and the inspector checks the hole against the approved depth and diameter before the pour.
A wider footing is not automatically a better footing. If the base sits on loose fill or organic material, extra concrete just adds weight to a base that can still move. Confirm what is under the hole before you size it.
Building a Pergola Foundation on Sandy Soil
Sandy soil is the defining challenge for a pergola foundation on sandy soil in this region. Sand drains well, which is good, but it also shifts and compacts unevenly. A footing that sits on loose fill will move.
The fix is site assessment before you dig:
- Check what's under the surface. Dig a test hole to confirm you have native sand and not loose fill or debris.
- Compact the base. Compact the soil at the bottom of each hole before pouring.
- Widen the footing. A wider base spreads load across more sand.
- Keep footings below the disturbed layer. Reach stable, compacted soil, not just the depth on a generic plan.
If your yard sits on fill from an old lot grade, expect to go deeper or wider. An engineer's soil assessment removes the guesswork.
Broward County Pergola Permit Requirements and the Approval Workflow
Most pergolas in Broward County need a building permit, especially when they are attached to the house, carry a roof structure, or exceed a small size threshold. The safest path is to call your city's building department before you buy materials.
The approval workflow usually runs like this:
- Confirm jurisdiction. Each municipality runs its own building department and its own rules.
- Submit plans. Include structural plans and engineered drawings for anything beyond a simple kit.
- Show footing and anchoring details. Reviewers want to see depth, diameter, rebar, and the post base.
- Pay fees and schedule inspections. Expect a footing inspection before the pour.
- Pass final inspection. The structure must match the approved plans.
For the full step-by-step process, see our guide on how to get a pergola permit in Broward.
The footing inspection happens before concrete goes in. If you pour first and ask questions later, you may be cutting out fresh footings.
Pergola Post Anchors for Concrete Slabs and Existing Patios
A pergola post anchor is the metal connector that ties the post to the footing or slab. It transfers uplift and lateral force from the post into the concrete.
For an existing patio or slab, you have options, but each has limits:
| Situation | Best Approach | Watch Out For |
|---|---|---|
| New pour | Cast-in-place anchor with rebar cage | Keep anchor plumb during the pour |
| Existing slab, thick and sound | Epoxy-set anchors into the slab | Slab must be thick enough to hold |
| Existing slab, thin or cracked | Cut and pour new footings at post locations | Do not anchor to a failing slab |
| Paver patio | Remove pavers, pour footings below | Never anchor to pavers alone |
Anchors for concrete need the right embedment depth and the right epoxy or mechanical rating for wind uplift. A slab poured for foot traffic was not designed for a roof structure pulling up on it.
Wind Load, Uplift, and Storm Exposure in South Florida
South Florida's wind load requirements are among the toughest in the country.
Design for wind means designing for three forces:
- Uplift: the roof wants to rise, so footings and anchors must resist it
- Lateral force: wind pushes sideways, so posts and connections must resist sway
- Overturning: a tall, light pergola can tip, so footing mass and spacing matter
A louvered roof or solid roof structure increases the wind catch. As documented in FEMA wind guidance for residential structures, proper connections are what keep structures attached in high winds.
If you want a roofed pergola, plan for engineered drawings from the start. It's cheaper than rebuilding after a storm.
Drainage, High Groundwater, and Site Preparation Mistakes to Avoid
Water is the quiet killer of pergola foundations. A high water table and heavy summer rain mean a footing can sit in saturated soil for part of the year. Saturated soil loses bearing capacity and can heave or settle, and concrete placed into standing water or soupy sand will not develop the strength the engineer assumed.
What High Groundwater Does to a Footing
When the water table rises into the footing zone, three things happen. First, the soil around the base softens, so the bearing capacity the engineer used in design no longer applies. Second, hydrostatic pressure and wet-dry cycles can move a shallow footing seasonally. Third, excavation becomes unstable, sandy walls slump, and a hole that was the right diameter at the top is narrower or wider at the base.
A common pattern on low-lying lots is to dewater the hole before the pour, use a sonotube or form to keep the excavation shape, and place concrete in one continuous lift so it displaces water rather than curing in it. Where groundwater is persistently high, the engineer may specify a deeper base, a wider bell, or a different connection detail.
Site Preparation Mistakes to Avoid
- Skipping a drainage plan. Grade the site so water runs away from footings, and keep downspouts and pool overflow from discharging near posts.
- Ignoring the water table. In low-lying lots, a shallow footing may sit in groundwater for part of the year.
- Pouring over organic material. Roots and debris rot and leave voids under the base.
Slabs, Pavers, and Existing Patios
An existing concrete slab can support a pergola only if it is thick enough, sound, and reinforced for the point loads and uplift the posts impose. A slab poured for foot traffic usually is not. Paver patios are worse: the pavers and bedding are a finish system, not a foundation, and anchoring to them is a common shortcut that fails under uplift.
Materials and Water
Materials tie into drainage too. Weather-treated wood, composite, and aluminum each handle heat, humidity, and wind differently. Aluminum and composite resist rot better in wet soil conditions. Wood needs protective coating and a post base that keeps it off the concrete.
We serve homeowners across the county, and you can check whether we cover your community on our areas we serve page.
Conclusion
A pergola foundation in Broward soil comes down to three things: a footing sized for sandy ground, anchors rated for wind uplift, and a permit workflow that starts before you dig. Get those right and your pergola will hold for decades. Skip them and the first big storm will tell you.
At Dimensions Luxury Builders, we handle the whole process, from structural planning and permitting to the final walkthrough. Our licensed and insured Florida team manages one point of contact from design to reveal.
Ready to build an outdoor space that lasts? Request a complimentary design consultation and see what's possible for your yard. You can also explore our full remodeling services or read how long pergola installation takes in Broward to plan your timeline.
Frequently Asked Questions
How deep should pergola footings be in Broward soil?
Depth depends on the pergola's size, height, and engineered wind load, so there is no single number that fits every project. In Broward's sandy, often saturated soils, footings typically need to extend below the loose top layer into denser material and be sized by an engineer for uplift and lateral force. A structural plan prepared for your specific design and stamped for local review is the reliable way to set depth. Have your contractor confirm the figure against the approved drawings before anyone digs.
Do you need a permit to build a pergola in Broward County?
In most cases yes. A pergola that is attached to a house, carries a roof structure or louvered roof, or exceeds the size thresholds set by your municipality is treated as a permanent structure and needs a building permit with structural plans. Small freestanding shade structures sometimes qualify for an exemption, but the threshold varies by city and county. Confirm with the building department that has jurisdiction over your address before ordering materials, because unpermitted work can complicate insurance and resale.
Can a pergola be anchored to an existing concrete patio?
Often yes, provided the slab is thick enough, sound, and reinforced for the uplift and lateral force the pergola will experience. Pergola post anchors for concrete, such as epoxy-set threaded rods or approved base plates, transfer load into the slab, but a thin or cracked patio may not be a suitable foundation. An engineer or contractor should assess slab thickness and condition first. If the slab fails the check, cutting in independent footings at each post is the safer route.
How do you keep pergola footings stable in loose or wet soil?
Compaction and drainage do most of the work. Excavate to the specified depth, confirm the bearing soil is firm rather than saturated fill, and compact in lifts before placing concrete. Set the footing base below the zone affected by seasonal moisture and grade the surrounding patio or pavers so water drains away from the posts. In areas with high groundwater, an engineer may call for a wider footing, a gravel base, or a pier that extends deeper to reach stable material.