 ultimate-guide
Small Bathroom Remodel Layout Ideas: 2026 Guide
Table of Contents
- What Makes a Small Bathroom Remodel Layout Work
- Small Bathroom Floor Plan Examples That Actually Work
- Space-Saving Bathroom Fixtures Worth the Investment
- Storage, Lighting, and Color for Small Bathroom Remodel Designs
- Accessibility and Universal Design in Small Bathrooms
- Bathroom Remodel Cost Breakdown for Small Spaces
- Conclusion
Last Updated: August 19, 2026
What Makes a Small Bathroom Remodel Layout Work
A successful small bathroom remodel starts with understanding what the walls, floor, and plumbing actually allow. The layout is not a design preference, it is a structural and mechanical decision. Every fixture placement must account for what's behind the wall and what code requires in front of it. Get that sequence right, and the rest of the remodel follows logically. Get it wrong, and you're looking at expensive reroutes, failed inspections, and contractor delays.
Plumbing Rough-In Constraints You Must Plan Around
Plumbing rough-in is the position of your drain, supply lines, and vent stack inside the wall or subfloor before fixtures are installed. Moving these lines is the single biggest cost driver in any small bathroom renovation.
A toilet's rough-in distance, the measurement from the finished wall to the center of the drain, is typically 12 inches in most homes, though older construction sometimes uses 10-inch or 14-inch configurations. Moving that drain even a few inches requires cutting into the subfloor and potentially relocating vent lines, which significantly impacts your budget.
The practical implication: design your layout around your existing rough-in whenever possible. Work with your plumber before finalizing any floor plan.
Building Codes, Permits, and Clearance Requirements
Most small bathroom remodels require permits, and skipping them is one of the costliest mistakes a homeowner can make. According to the International Residential Code clearance requirements, minimum clearances include at least 15 inches from the toilet centerline to any side wall or obstruction, and 21 inches of clear floor space in front of the toilet.
In Florida, the Florida Building Code governs all residential bathroom renovations. Any work involving plumbing, electrical, or structural changes requires a permit from your local building department. GFCI outlet protection is required for all receptacles within six feet of a water source, a requirement frequently missed in DIY remodels and flagged during inspections.
Ventilation is another non-negotiable. An exhaust fan rated for the bathroom's square footage is required by code in rooms without operable windows. Undersized fans are among the most common inspection failures in small bathroom renovations.
Small Bathroom Floor Plan Examples That Actually Work
The most functional small bathroom floor plans treat every inch as load-bearing. Wasted square footage in a small space limits your fixture options and makes the room feel cramped.
The 5x8 Floor Plan: Standard and Highly Adaptable
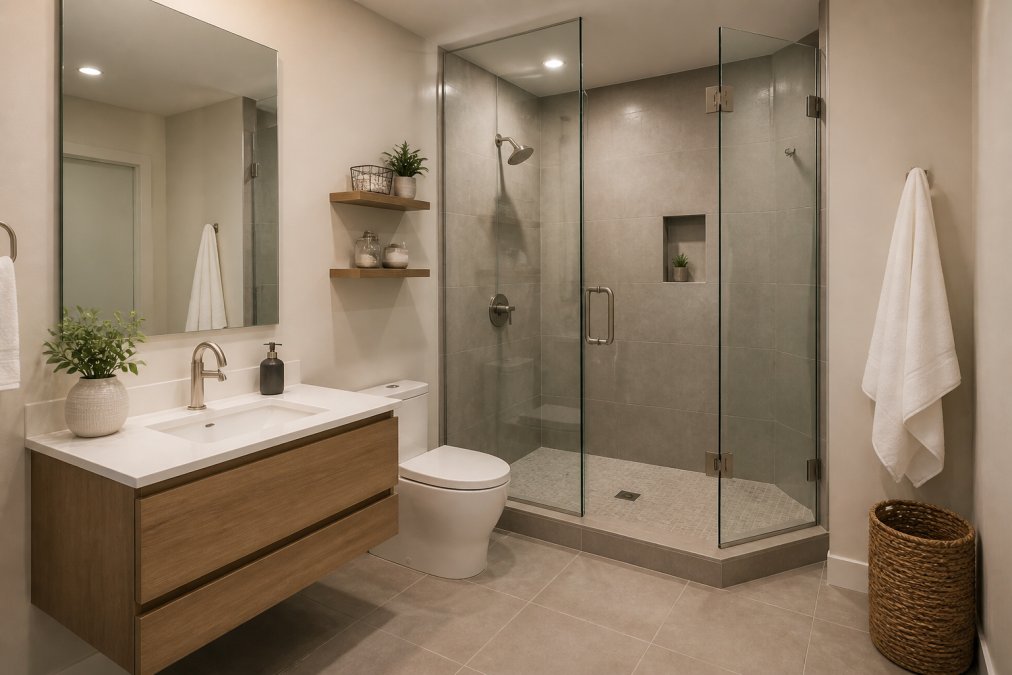
The 5x8 floor plan, 40 square feet, is the most common small bathroom configuration in American residential construction. It typically accommodates a toilet, a single vanity, and either a tub/shower combo or a standalone shower without requiring plumbing relocation.
The standard layout positions the toilet against the far wall, the vanity along the long wall, and the tub or shower in the opposite corner. A pocket door instead of a standard swing door recovers roughly four square feet of usable floor space. For a more open feel, a corner shower with a glass enclosure replaces the tub/shower combo and visually extends the room. Pair it with a wall-mounted vanity and large-format tile running floor to ceiling, and a 5x8 bathroom reads significantly larger than its square footage suggests.
The 5x7 Floor Plan: Tight but Workable
Thirty-five square feet is genuinely tight, but a 5x7 floor plan can function well with disciplined fixture selection. The toilet and vanity placement follow the same logic as a 5x8, but the shower footprint shrinks. A 32x32-inch corner shower is the minimum comfortable size; a 36x36-inch unit is preferable if the floor plan allows it.
The biggest mistake in 5x7 layouts is trying to keep a bathtub. A standard tub requires a 5-foot run of wall, which consumes the entire short wall. Removing the tub in favor of a walk-in shower is almost always the right call for both function and perceived space. Wall-mounted fixtures throughout keep the floor visually clear.
Corner Shower Layouts for Oddly Shaped Rooms
Oddly shaped bathrooms benefit most from a corner shower configuration. Corner showers fit into spaces that standard alcove showers cannot, leaving the remaining floor area more open for circulation. A neo-angle shower with a glass enclosure is particularly effective in rooms with an angled wall or a door that swings into the bathroom's primary traffic path.
Space-Saving Bathroom Fixtures Worth the Investment
The fixture selection in a small bathroom remodel is where layout theory meets practical reality. Choosing the wrong fixture size by even a few inches can make a compliant floor plan feel claustrophobic.
Wall-Mounted Vanities and Pedestal Sinks
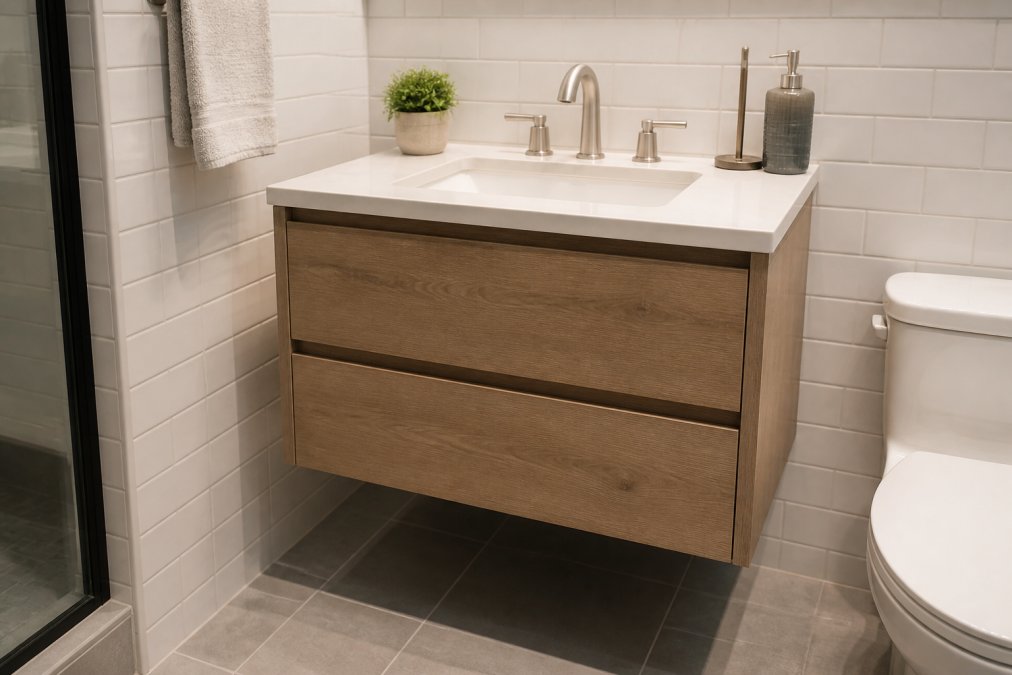
Wall-mounted vanities are the single most impactful upgrade in a small bathroom remodel. By floating the vanity 14 to 18 inches off the floor, you expose continuous floor tile that visually expands the room. Storage is built into the wall-mounted unit itself, or supplemented with recessed storage niches.
A pedestal sink removes cabinet bulk entirely, but offers no storage beneath the basin. For bathrooms where storage is already handled through recessed niches or vertical cabinetry, a pedestal sink is a strong minimalist choice. For bathrooms where under-sink storage is the primary option, a wall-mounted vanity with drawers is better.
Shower vs. Bathtub: Which One Belongs in Your Layout
A bathtub requires a minimum five-foot wall run and significant floor area for safe entry and exit. In a bathroom under 50 square feet, that footprint consumes a disproportionate share of the room.
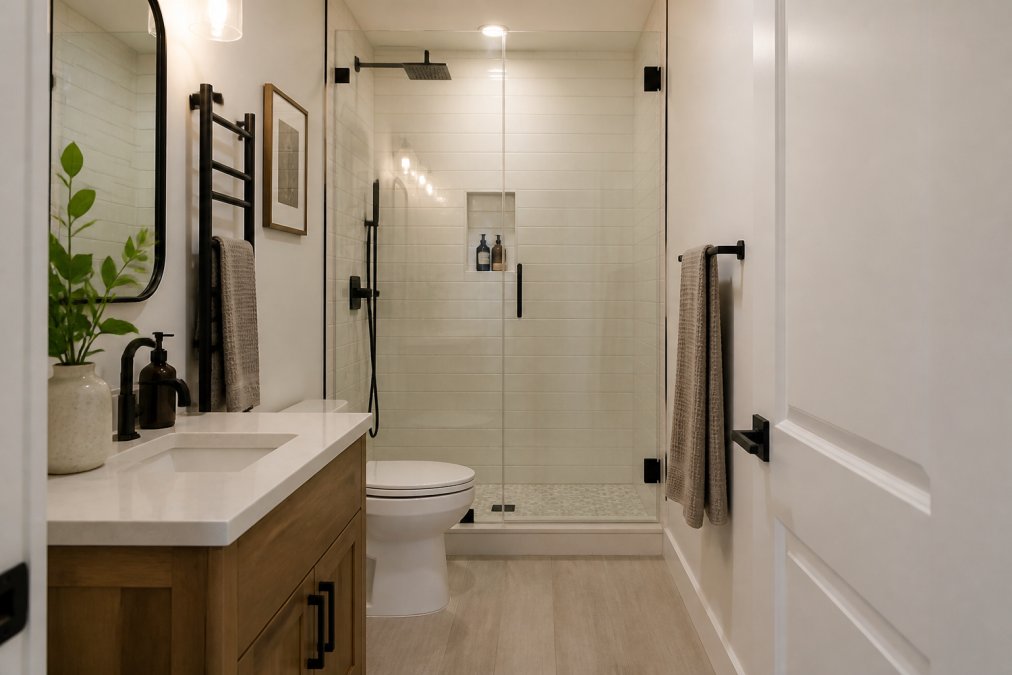
A walk-in shower with a glass enclosure can fit in a 36x36-inch corner and still feel generous. The glass enclosure maintains sightlines across the room, preventing the visual "boxing in" effect that a solid shower wall creates.
The one scenario where keeping the tub makes sense: if this is the only full bathroom in the home and the household includes young children or elderly residents who rely on bathing. In all other cases, the shower wins on space, function, and resale value. According to the National Association of Realtors remodeling impact report, walk-in showers are a primary driver of buyer preference in updated bathrooms.
Storage, Lighting, and Color for Small Bathroom Remodel Designs
The difference between a small bathroom that feels cramped and one that feels curated comes down to three elements: storage integration, lighting design, and color discipline.
Recessed Storage and Vertical Space Solutions
Recessed storage is the most space-efficient storage solution available. A recessed niche built between wall studs, typically 14 inches wide and 24 to 36 inches tall, adds meaningful shelf space without projecting into the room. Position one inside the shower for toiletries and one above the toilet for towels and supplies.
Vertical space is consistently underused in small bathrooms. A floor-to-ceiling cabinet column beside the vanity, or open shelving stacked to the ceiling above the toilet, multiplies storage capacity without expanding the footprint. Tall, vertical elements also draw the eye upward, making the ceiling feel higher.
Recessed medicine cabinets serve double duty: they provide storage and eliminate the need for a separate mirror.
Lighting Fixtures, Mirror Placement, and Color Palette
Lighting design in a small bathroom is a spatial tool, not a finishing touch. A single overhead fixture casts shadows that make the room feel smaller. Layer three types of light: ambient (recessed ceiling fixtures), task (side-mounted or overhead vanity lighting), and accent (under-vanity LED strips or toe-kick lighting).
Mirror placement amplifies every light source. A full-width mirror above the vanity, or one that extends to the ceiling, doubles the perceived depth of the room. Frameless mirrors work best because they eliminate the visual border that a framed mirror imposes.
Light, neutral tones reflect light and recede visually. A consistent color palette across walls, tile, and fixtures reduces visual fragmentation. A single accent wall or bold backsplash can add character without overwhelming the space.
Accessibility and Universal Design in Small Bathrooms
Accessibility in a small bathroom is smart design that makes the space work better for everyone. Universal design principles, as defined by the Center for Universal Design at NC State University, prioritize spaces usable across the full range of human ability and age.
In a small bathroom, the most impactful accessibility upgrades are:
- Curbless (zero-threshold) shower entry: Eliminates trip hazards and makes the shower accessible to wheelchair users and those with limited mobility. It also visually expands the floor plane.
- Grab bars: Installed at the toilet and inside the shower, grab bars prevent falls and are now available in designs that complement luxury finishes.
- Wider doorway: A 32-inch clear opening is the ADA minimum; 36 inches is preferable. A pocket door or barn door achieves this without consuming swing clearance.
- Comfort-height toilet: At 17 to 19 inches from floor to seat, comfort-height toilets are easier to use for taller adults and those with knee or hip limitations.
- Non-slip tile and grout: Textured or matte-finish tile reduces slip risk without compromising aesthetics.
Planning for accessibility during a remodel costs far less than retrofitting later. For homeowners planning to age in place, these features are the foundation of a bathroom that remains functional for decades.
Bathroom Remodel Cost Breakdown for Small Spaces
Understanding where money goes in a small bathroom renovation helps you make smarter decisions about where to invest. The Dimensions Luxury Builders team works through a detailed scope of work with every client before any budget is finalized, because cost surprises almost always trace back to scope surprises.
Where Budget Goes in a Typical Small Bathroom Renovation
A small bathroom remodel cost breakdown generally allocates spending across these categories:
| Category | Typical Budget Share | Notes |
|---|---|---|
| Labor (demo, installation) | Largest share | Skilled trade labor drives most project costs |
| Tile and flooring | Significant | Material cost varies widely by selection |
| Fixtures (vanity, toilet, shower) | Moderate to significant | Quality range is broad |
| Plumbing rough-in changes | Variable | Minimal if no relocation; major if moved |
| Electrical and lighting | Moderate | GFCI, exhaust fan, fixture installation |
| Permits and inspections | Smaller share | Non-negotiable; varies by jurisdiction |
| Cabinetry and storage | Moderate | Wall-mounted units, recessed niches |
Labor consistently represents the largest portion of any remodel budget. Tile work, plumbing, and electrical are skilled trades that cannot be shortcut without risking failed inspections or defects.
What Drives Costs Up (and How to Avoid Surprises)
The most common cost escalations in small bathroom renovations fall into predictable categories:
Hidden water damage. Once demolition begins, moisture damage behind tile or under flooring is frequently discovered. It must be remediated before any new materials go in. A thorough pre-demo inspection by a licensed contractor reduces this risk.
Plumbing relocation. Moving a toilet, shower drain, or sink to a new wall requires opening the subfloor, extending drain lines, and potentially rerouting vent stacks. This work is skilled, time-intensive, and expensive.
Electrical upgrades. Older homes often lack GFCI protection and adequate circuits for modern bathroom fixtures. Bringing the electrical up to current code is required and adds to the budget.
Material selection changes mid-project. Changing tile, fixtures, or cabinetry after ordering creates restocking fees, delivery delays, and rescheduling costs. Lock in selections before demolition begins.
For a detailed, accurate estimate specific to your bathroom's dimensions and existing conditions, a professional consultation before committing to any scope is the right move. As documented in the Remodeling Magazine Cost vs. Value Report, bathroom remodels return strong value at resale when completed to a professional standard with proper permits.
Cramped, outdated bathrooms are one of the most common renovation challenges homeowners face, and they're also one of the most solvable when planning is done correctly from the start. Dimensions Luxury Builders handles every phase of a small bathroom remodel, from initial design consultation and permit acquisition through final inspection and walkthrough. Our end-to-end project management means one point of contact, no contractor coordination on your end, and a finished space that reflects the quality your home deserves. Get a Free Quote and let's start with what your bathroom's floor plan actually allows.
Frequently Asked Questions
Can you fit a walk-in shower into a small bathroom layout?
Yes. A corner shower with a glass enclosure typically fits in as little as 36 by 36 inches, making it viable in a 5x7 or 5x8 floor plan. Replacing a standard tub with a walk-in shower is one of the most common changes in a small bathroom remodel because it frees up significant square footage. A frameless glass enclosure also keeps the space visually open rather than cutting the room in half.
What are the best space-saving fixtures for compact bathrooms?
Wall-mounted vanities, pedestal sinks, and corner toilets are the most effective space-saving bathroom fixtures for tight layouts. Wall-mounted options clear floor space, which makes the room feel larger and simplifies cleaning. Pocket doors replace swing doors that eat into usable floor area. Recessed storage niches built between wall studs add shelving without protruding into the room. Each of these changes compounds, turning a cramped bathroom into a functional, comfortable space.
What is the golden rule for bathroom layout clearances?
The International Residential Code requires a minimum of 21 inches of clear floor space in front of a toilet, sink, and shower. Toilets must have at least 15 inches of clearance from the centerline to any side wall or obstruction. These minimums apply to permitted renovations inspected by a local building department. A licensed contractor familiar with local code amendments will confirm exact requirements before finalizing your floor plan, since some jurisdictions adopt stricter standards.
How much does a high-end small bathroom remodel typically cost?
Costs vary significantly based on scope, materials, and whether plumbing or structural changes are involved. Moving a toilet or relocating the plumbing rough-in adds labor and material costs that a cosmetic refresh does not. Luxury tile, custom vanities, and premium fixtures push budgets higher than builder-grade finishes. Because every project is different, the most accurate way to understand your investment is to request a detailed quote from a licensed contractor who can assess your specific space and goals.
This article was written using GrandRanker