 ultimate-guide
Modernizing Small Bathroom Layouts in Florida
Table of Contents
- Why Small Bathroom Modernization Matters in Florida
- Small Bathroom Remodel Layout Ideas That Work
- Moisture-Resistant Bathroom Materials for Humid Climates
- Space-Saving Storage Solutions
- Lighting and Color Design for Visual Expansion
- Bathroom Renovation Cost Estimates and Budget Planning
- Permitting and Local Building Code Requirements
- Sustainable Features and Water Conservation
- Frequently Asked Questions
Last Updated: September 19, 2026
Why Small Bathroom Modernization Matters in Florida
Small bathroom layouts present a unique challenge in humid climates. Florida's combination of high moisture, salt air, and temperature fluctuations demands thoughtful design that goes beyond aesthetics. A poorly planned small bathroom becomes a maintenance nightmare, mold spreads faster, materials deteriorate quicker, and the space feels cramped rather than functional.
Modernizing small bathroom layouts isn't just about making the space look better. It's about creating a bathroom that actually works for daily living while withstanding the environmental pressures of a tropical climate. At Dimensions Luxury Builders, we understand how the right layout decisions transform cramped, outdated bathrooms into spa-like retreats that hold their value and resist moisture damage.
The stakes are higher in Florida. A poorly ventilated bathroom or moisture-trapping design can lead to structural damage that extends beyond the bathroom itself. Conversely, a well-planned modernization increases both your home's resale value and your daily quality of life. The difference between a bathroom that merely functions and one that thrives comes down to understanding how layout, materials, and climate interact.
Small Bathroom Remodel Layout Ideas That Work
The foundation of any successful modernization starts with the floor plan. Your layout determines traffic flow, fixture placement, storage capacity, and how moisture moves through the space. Three proven approaches work well in small spaces: galley layouts, corner-focused designs, and compact wet room configurations.
Galley Layouts for Linear Spaces
A galley layout works when your bathroom is long and narrow. This arrangement places fixtures along two opposing walls, creating a clear pathway down the center. The toilet typically sits on one side while the vanity and shower occupy the opposite wall. This configuration maximizes usable floor space and creates a natural traffic pattern.
Galley designs excel at separating wet zones from dry zones. The shower stays contained on one wall, moisture is easier to manage, and the vanity placement keeps the sink area away from direct shower spray. For small bathrooms in humid climates, this separation matters. It reduces the spread of moisture across the entire space and makes ventilation more effective.
The challenge with galley layouts is that they require adequate length. A bathroom that's 5 feet wide and 8 feet long works well. One that's 5 by 6 feet becomes cramped. When working with very tight dimensions, corner fixtures become the better choice.
Corner Fixtures and Floating Vanities
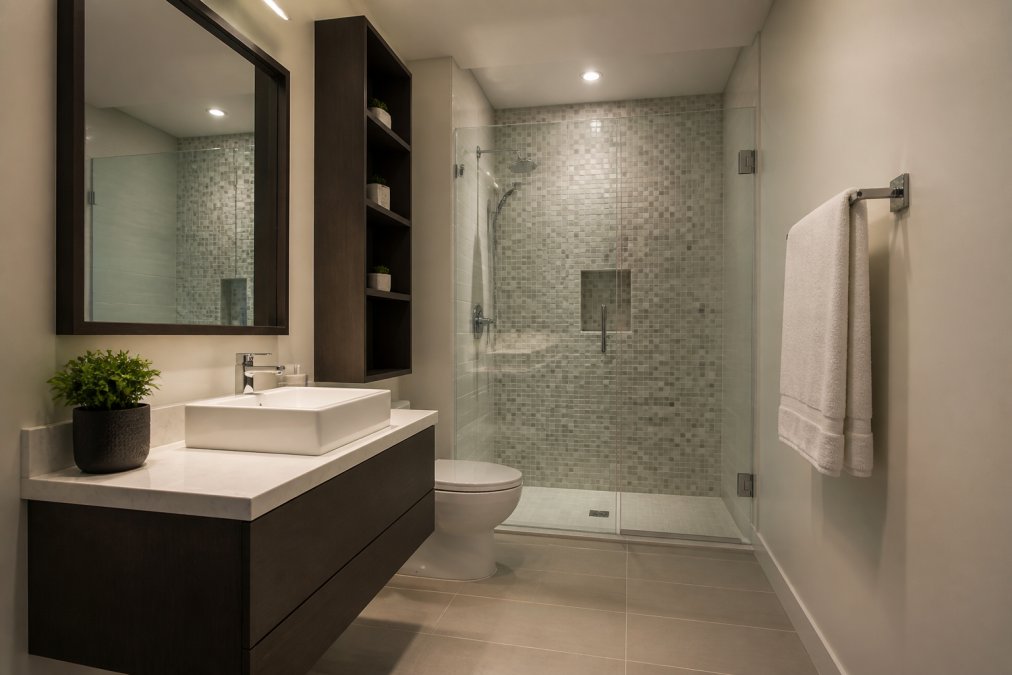
Corner placement and floating vanities are game-changers for small spaces. A floating vanity mounted to the wall creates visual lightness and makes the floor feel larger. Pairing it with a corner toilet and compact shower maximizes every inch of floor area.
Floating vanities offer a secondary benefit in humid climates: they allow air to circulate underneath, which helps dry the floor faster after showers. This simple design choice reduces standing moisture and the mold growth that follows. The vanity also becomes easier to clean around, which matters when you're fighting humidity year-round.
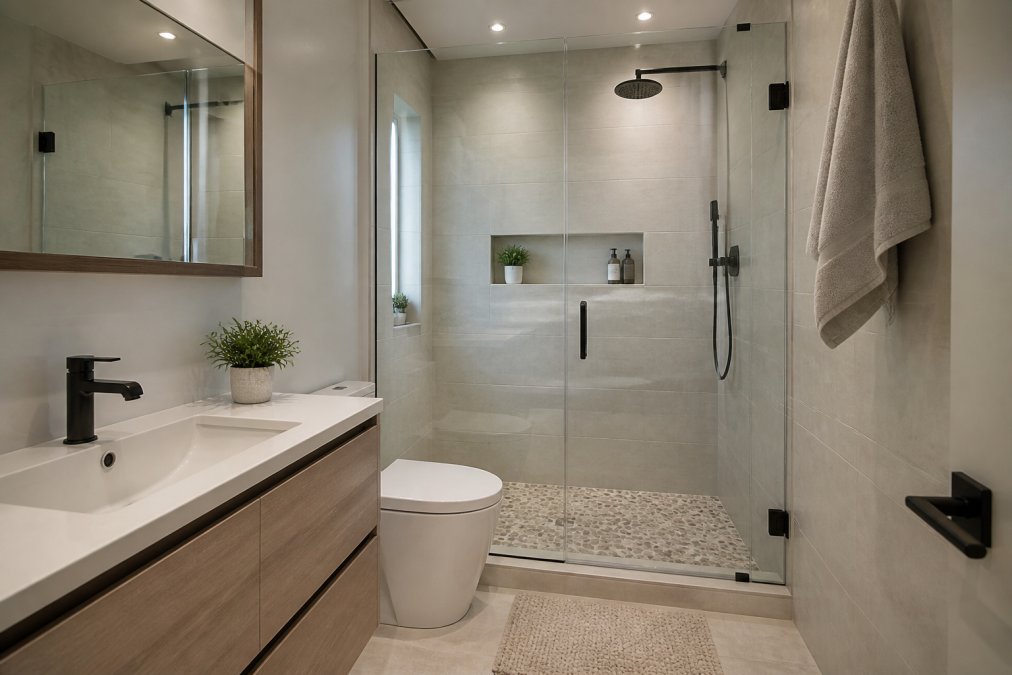
Corner fixtures might feel cramped in theory, but they work surprisingly well in practice. A corner toilet takes up minimal floor space. A corner shower with a frameless glass enclosure looks modern while containing spray effectively. The key is choosing appropriately sized fixtures, a 30-inch vanity instead of 36, a 36-inch shower instead of 48.
Walk-In Showers vs. Tub-Shower Combinations
The shower choice defines how your small bathroom functions. Walk-in showers take less visual space and make the bathroom feel larger. Tub-shower combinations save money upfront but consume more square footage and create more moisture in the air.
For small bathroom layouts in Florida, walk-in showers are typically the better choice. They're easier to ventilate, they dry faster, and they feel more spacious. A 36 by 36-inch corner shower with a frameless glass enclosure and a single showerhead delivers functionality without overwhelming the room. If you need a tub, a soaking tub in a separate nook works, but it requires more space and generates more humidity.
The shower enclosure material matters in humid climates. Frameless glass is superior to framed enclosures because it has fewer seams where moisture can hide. Proper grout and sealing around the shower base prevents water from seeping into walls and creating hidden mold. This is where the modernization of small bathroom layouts intersects with durability.
Moisture-Resistant Bathroom Materials for Humid Climates
Material selection separates a bathroom that looks good for two years from one that thrives for twenty. Florida's humidity and salt air attack materials aggressively. Standard drywall, wood vanities, and traditional grout fail quickly. Modern small bathroom layouts must incorporate materials engineered for moisture resistance.
Tile Selection and Grout Considerations
Tile is the right choice for humid bathrooms, but not all tile is equal. Porcelain tile outperforms ceramic because it's denser and absorbs less water. Glazed porcelain resists moisture penetration and is easier to clean. Mosaic tile adds visual interest while maintaining functionality, smaller tiles mean more grout lines, which sounds bad until you realize modern epoxy grout doesn't absorb water like traditional grout does.
Grout selection is critical. Epoxy grout costs more than cement-based grout but it's worth every dollar in Florida. Epoxy doesn't absorb water, doesn't stain, and resists mold growth. It requires skilled installation, it's harder to work with than traditional grout, but the longevity payoff is substantial. A small bathroom remodel layout with proper epoxy grout and porcelain tile will outlast one with cheaper materials by a decade or more.
Tile orientation matters too. Larger tiles with fewer grout lines minimize moisture traps. In walk-in showers, consider running tile vertically to create visual height and guide water down toward the drain. On bathroom floors, slightly larger format tiles (12 by 24 inches) look modern and are easier to keep clean than small mosaic tiles.
Non-Porous Vanities and Cabinetry
Wood vanities absorb moisture and eventually swell, warp, or rot. Modern small bathroom layouts use vanities made from moisture-resistant materials: engineered wood with waterproof finishes, marine-grade plywood, or solid surface materials like quartz. These materials resist humidity without requiring constant maintenance.
Floating vanities in moisture-resistant materials are ideal. They allow air circulation underneath, they look contemporary, and they're less likely to trap moisture against the wall. Pair them with a non-porous countertop, quartz or solid surface beats marble or granite in humid climates because it doesn't require sealing.
Storage solutions matter too. Open shelving looks modern but collects humidity and dust. Closed cabinetry with proper ventilation keeps items dry. Include a moisture barrier behind any wall-mounted cabinets to prevent water damage to the wall structure itself.
Space-Saving Storage Solutions
Small bathrooms need intelligent storage that doesn't consume floor space. Vertical storage is your ally. Wall-mounted shelves, recessed medicine cabinets, and tall narrow cabinets above the toilet maximize storage without making the room feel cramped.
Recessed storage is particularly effective in small bathroom layouts. A recessed niche in the shower wall holds shampoo and soap without adding visual bulk. Recessed medicine cabinets above the vanity keep daily essentials accessible while maintaining clean lines. These built-in solutions feel intentional rather than cluttered.
Open shelving works if you're disciplined about organization. Floating shelves with minimal brackets look clean and modern. Keep items grouped by category and color to maintain visual order. In humid climates, avoid storing items that absorb moisture, use containers or baskets that keep contents dry.
Under-vanity storage with pull-out drawers maximizes the space below the sink. Modern small bathroom layouts often feature vanities with deep drawers that slide out smoothly, making it easy to access items at the back without reaching awkwardly.
Lighting and Color Design for Visual Expansion
Lighting transforms how a small bathroom feels. Recessed lighting in the ceiling creates an open, airy feel without consuming wall space. Layer it with task lighting around the vanity mirror, this combination provides functional light for grooming while making the space feel larger.
Bright, neutral color palettes expand small spaces visually. White, soft gray, and pale blue make bathrooms feel larger than they are. These colors also hide moisture stains better than darker colors.
Bathroom Renovation Cost Estimates and Budget Planning
Modernizing small bathroom layouts requires understanding where to invest and where to economize. High-impact areas deserve premium materials and skilled labor: the shower enclosure, the vanity, and the flooring. Supporting elements like paint, fixtures, and hardware can be more modest without sacrificing quality.
Permitting and Local Building Code Requirements
Florida building codes govern bathroom construction to ensure safety and durability. Ventilation requirements are strict: bathrooms must have either a window or a mechanical exhaust fan that vents to the outside. The fan must run during showers and for a minimum time afterward to remove moisture. This isn't optional, it's required by code and essential for preventing mold.
Sustainable Features and Water Conservation
Modern bathroom design increasingly incorporates water-saving fixtures and sustainable materials. Low-flow showerheads reduce water consumption without sacrificing pressure (the EPA). Dual-flush toilets use less water for liquid waste. These upgrades lower utility bills and reduce environmental impact.
Frequently Asked Questions
What are the best small bathroom remodel layout ideas for tight spaces?
Galley layouts work well for narrow bathrooms, while corner fixtures and floating vanities maximize floor space. Walk-in showers take up less visual space than traditional tub-shower combinations. The key is positioning your largest fixture (typically the vanity) to create an open sightline and choosing compact, wall-mounted faucets that don't protrude into the room.
What moisture-resistant bathroom materials should I use in a humid climate?
Non-porous tiles, grout sealers, and mosaic patterns are ideal for moisture control. Choose vanities made from marine-grade plywood or engineered materials rather than solid wood. Recessed lighting prevents moisture buildup in fixture cavities. Ensure proper ventilation with humidity-resistant exhaust fans rated for your bathroom size to prevent mold and water damage over time.
How much should I budget for a small bathroom renovation?
Bathroom renovation cost estimates vary based on scope, materials, and fixture choices. A basic modernization costs less than a full remodel with new plumbing and electrical work. Budget factors include tile selection, vanity quality, lighting upgrades, and whether you're relocating fixtures. Contact a licensed contractor for a detailed quote based on your specific layout and design goals.
Do I need a permit to remodel my small bathroom?
Yes. Most bathroom remodels in Florida require permits if they involve plumbing, electrical work, or structural changes. Local building codes govern ventilation, electrical outlet placement, and water-resistance standards. Working with a licensed contractor ensures compliance with local requirements and protects your investment through proper inspections and documentation.