 how-to
Custom Bathroom Vanity Design: Pro Tips for 2026
Table of Contents
- Start with the Vanity Footprint: Measure Before You Dream
- Bathroom Vanity Height Standards: A 2026 Guide to Ergonomics
- Best Materials for Bathroom Vanity Countertops
- Bathroom Vanity Storage Organization Ideas That Maximize Space
- Sink Styles and Faucet Spread: Details That Define the Vanity
- Cabinetry Construction and Hardware Finishes Built to Last
- Conclusion: Your Custom Bathroom Vanity Design Plan
- Frequently Asked Questions
Last Updated: September 7, 2026
A custom bathroom vanity is the single most important piece of furniture in your home, yet most design guides treat it as an afterthought. It anchors the room's layout, absorbs the daily wear of water and humidity, and sets the visual tone for everything around it. In this guide, we'll show you how to plan a vanity that balances ergonomics, durability, and storage. Below, we break down the pro-level decisions most homeowners miss, from the initial footprint to the final hardware finish.
Most people start with Pinterest and end up with a vanity that looks beautiful in photos but fails in daily use. The real challenge is that a custom bathroom vanity must solve three problems at once: fit the physical space, serve the people using it, and survive years of moisture exposure. Get those fundamentals right, and the aesthetics follow naturally.
Start with the Vanity Footprint: Measure Before You Dream
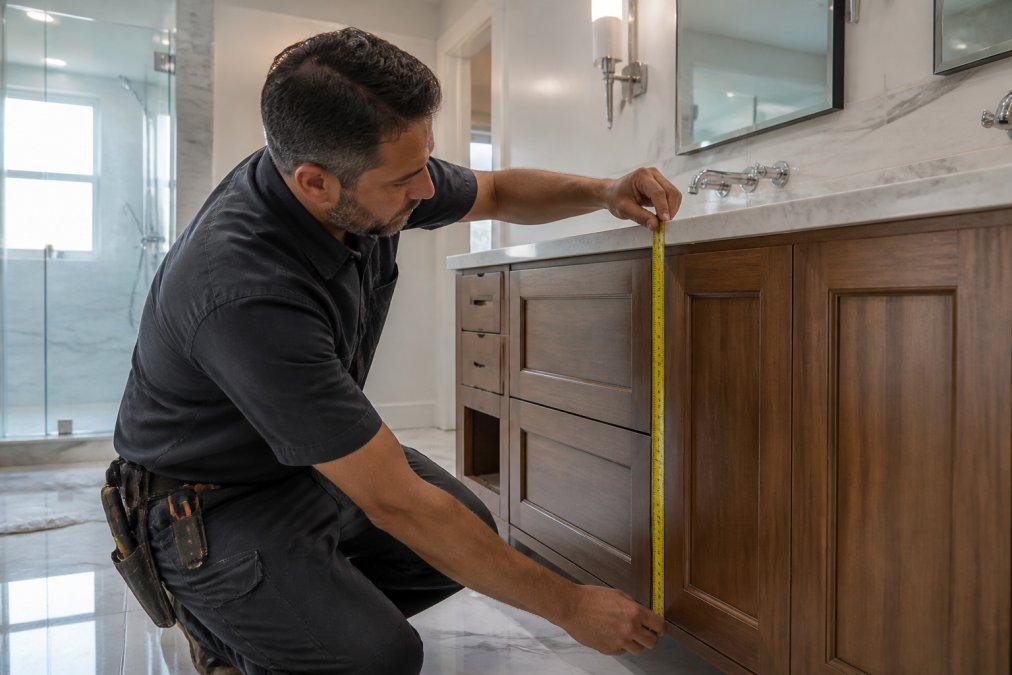
The vanity footprint is the non-negotiable starting point for any custom bathroom vanity design. Before you consider materials or sink styles, you need exact measurements of the available wall space, including the rough-in location for plumbing. A common mistake is designing around a beautiful double vanity layout only to discover the plumbing rough-in sits off-center, forcing expensive reconfiguration.
Measure the wall width, the distance from the floor to the drain centerline, and the depth available from the wall to any door swing or fixture. Standard vanity depth runs about 21 inches, but a floating vanity or a narrower profile can open up a cramped room. Space planning here determines everything downstream, so take your time and verify every number twice.
Bathroom Vanity Height Standards: A 2026 Guide to Ergonomics
The standard bathroom vanity height remains 32 inches for the countertop, but that figure is shifting as more homeowners prioritize comfort. For most adults, a custom vanity height between 34 and 36 inches reduces back strain during daily grooming, aligning with the ergonomic guidance found in NKBA bathroom planning guidelines. The right height depends on the primary users, so measure from the floor to the wrist of the tallest regular user while standing.
For a double vanity layout, use the same height across both basins to keep the countertop visually continuous. Accessible design often calls for a lower knee space at one sink, which is a worthwhile consideration if the home will age in place. Vanity height standards are a starting point, not a rule, and a custom build lets you adjust for the people who actually live there.
Best Materials for Bathroom Vanity Countertops
Selecting the countertop material is a decision between aesthetics, maintenance tolerance, and physical performance in a humid environment. The top contenders each have distinct trade-offs that go beyond surface appearance.
Quartz remains the default recommendation for most custom builds because it is engineered with roughly 90% ground natural stone bound by polymer resins. This structure makes it non-porous, so it will not harbor bacteria, and it never requires sealing. It stands up to hair dye, nail polish remover, and daily cleaning agents without etching. The primary drawback is heat resistance: a hot curling iron set directly on the surface can cause discoloration or burn marks, so a trivet is a practical habit.
Natural stone options like marble and granite offer unique veining that cannot be replicated, but they demand a different maintenance routine. Marble is calcium-based and will etch when exposed to acidic substances like toothpaste, lemon-based cleaners, or even some soaps. A sealer must be reapplied every 6-12 months, depending on the stone's porosity. Granite is denser and more forgiving, but the sealer still degrades over time. If you choose natural stone, request a honed finish rather than a polished one; minor etch marks are far less visible on a matte surface.
Solid surface materials such as acrylic or polyester blends are the workhorse option for seamless integration. The material is non-porous, warm to the touch, and can be fabricated with an integrated sink bowl, eliminating the seam where water and grime typically collect. Scratches and minor burns can be sanded out with fine-grit abrasive pads, restoring the surface to like-new condition. The trade-off is that it is softer than stone and can be susceptible to cuts from sharp objects, so use a cutting mat if you routinely place razors or scissors on the counter.
Porcelain slab is an emerging option that bridges the gap between durability and design. It is fired at high temperatures, making it extremely hard, scratch-resistant, and UV-stable. It is also available in large-format slabs that allow for a seamless waterfall edge or an integrated sink with no visible joint. The main challenges are cost and fabrication difficulty; porcelain requires specialized diamond tooling, so not every fabricator can handle it.
Regardless of material, the substrate underneath matters as much as the surface. Specify marine-grade plywood for the cabinet box and the countertop support structure. Standard particleboard swells and delaminates when it absorbs moisture from a slow leak or persistent humidity (fs.usda.gov). Marine-grade plywood uses waterproof adhesives and resists this degradation, protecting your investment from the inside out.
Bathroom Vanity Storage Organization Ideas That Maximize Space
Storage planning is where a custom vanity either earns its cost or becomes an expensive version of a retail cabinet. The goal is not just more drawers, but a system that matches how you actually move through your morning routine. The most effective approach is to plan storage zones based on task frequency, then design the interior dimensions to fit the specific items in each zone.
Zone planning by task. Divide the vanity interior into three horizontal zones. The top zone, within 15 inches of the countertop, holds daily-use items: toothbrush, medications, skincare. The middle zone, from 15 to 30 inches down, is for secondary items like hair tools and makeup. The bottom zone is for bulky or infrequent items: cleaning supplies, backup toiletries, and hair dryers. Assign each zone a drawer or cabinet section, and size the interior accordingly.
Drawer depth and dividers. Full-extension drawer glides are non-negotiable; they allow you to see and reach the back of the drawer without contorting. For cosmetics and small bottles, specify a drawer depth of 4-6 inches with adjustable dividers. For taller bottles and hair tools, a depth of 8-10 inches works better. A common mistake is ordering all drawers the same depth, which forces you to stack items vertically and lose visibility. Work with your cabinet maker to vary drawer depths within the same cabinet bank.
Built-in electrical and charging. A dedicated outlet inside a deep drawer, positioned near the front, lets you charge electric toothbrushes, razors, and hair tools while keeping cords hidden. Use a drawer with a grommet or a cut-out in the back panel to route the cord cleanly. If you are planning a wall-mounted faucet, coordinate the outlet placement with the plumbing rough-in so the electrical box does not conflict with the water supply lines.
Accessibility and universal design. Standard vanity storage fails a significant portion of the population. A roll-under vanity design, with a clear knee space of at least 27 inches high and 30 inches wide, allows a person using a wheelchair to pull up to the sink (ada.gov). This requires the sink to be mounted flush with the countertop edge and the plumbing to be routed through the wall rather than the floor. Drawers with full-extension glides and D-shaped or pull-bar handles are easier to grip for individuals with arthritis. These features are not just for aging-in-place; they add resale value and make the vanity more usable for everyone, including children who need a step stool.
The tall linen tower strategy. In a small bathroom, the vanity footprint is limited. Instead of trying to cram everything into a 24-inch-deep cabinet, plan a tall linen tower adjacent to the vanity. A 15-18 inch deep tower with adjustable shelves can hold towels, toilet paper, and cleaning supplies, freeing up the vanity drawers for daily-use items. This separation of function reduces clutter and makes both areas more efficient.
Sink Styles and Faucet Spread: Details That Define the Vanity
The sink style you choose dictates the faucet spread and the entire countertop configuration. Undermount sinks are the most practical choice for a custom vanity because they make wiping water and debris directly into the basin effortless, protecting the countertop edge from damage. Vessel sinks make a striking focal point design statement, but they require tall faucets and leave the countertop surface exposed to splashes.
For a double vanity layout, verify the faucet spread matches the basin centers: an 8-inch widespread faucet needs precise hole spacing, while a 4-inch centerset fits a single hole. Wall-mounted faucets free up the countertop and simplify cleaning, but they require the plumbing rough-in to be set in the wall during construction. Decide on the sink and faucet together, since pairing a vessel sink with a low-profile faucet is a classic installation error.
Cabinetry Construction and Hardware Finishes Built to Last
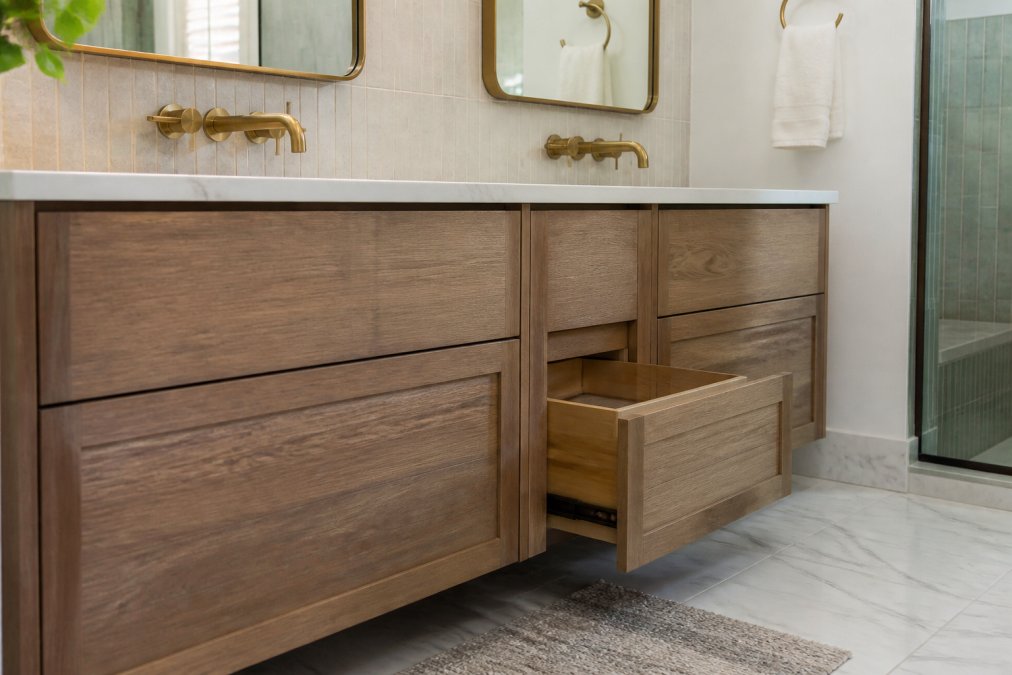
Cabinet box construction separates a true custom vanity from a retail unit, and the difference shows up in the drawer glides and hinge quality. Look for plywood boxes with dovetail joinery and soft-close hinges rated for tens of thousands of cycles, as these endure the humidity cycles of a bathroom without warping.
Hardware finishes should balance the hardware aesthetic of the room with practical finish durability. Brushed nickel and matte black hide fingerprints well, while polished chrome shows every smudge. For a coastal climate like Broward County, prioritize finishes with strong corrosion resistance, and ensure the vanity lighting is planned to highlight the countertop without casting shadows on the mirror.
Conclusion: Your Custom Bathroom Vanity Design Plan
Designing a custom bathroom vanity that performs for decades requires decisions made in the right order: footprint, ergonomics, materials, storage, and finally the details. Each choice connects to the next, and skipping ahead to aesthetics often leads to costly rework. At Dimensions Luxury Builders, we manage every detail of bespoke bathroom renovations from the initial design consultation to the final reveal, giving you a single point of contact throughout the process. As a licensed and insured Florida contractor, we combine local expertise with high-end craftsmanship to deliver a vanity that fits your space and your lifestyle.
Get a free quote and start your renovation with a team that handles the permitting, the plumbing coordination, and the custom millwork from start to finish.
Frequently Asked Questions
What is the standard height for a custom bathroom vanity?
While 32 inches was once the norm, the current bathroom vanity height standard for new custom builds is 34 to 36 inches. This range is more comfortable for most adults and reduces back strain during daily routines. For a truly custom feel, have family members test different heights with a mockup. If you are designing for accessibility, consider a height between 34 and 36 inches with open knee space below. A professional can help you finalize the exact measurement.
How do I choose the right material for a custom vanity countertop?
For a custom bathroom vanity, prioritize materials with low porosity and high moisture resistance. Engineered quartz remains a top choice because it is non-porous and requires no sealing. Natural granite offers a unique look but needs annual sealing. If you prefer a warm, modern aesthetic, porcelain slabs are nearly indestructible. Avoid marble in high-use powder rooms unless you accept that it will etch and stain. Always ask your builder about edge profiles and substrate thickness.
What are the benefits of a floating vanity versus a floor-mounted vanity?
A floating vanity is mounted to the wall, which leaves the floor exposed. This visually expands a small bathroom and makes cleaning easier. It also allows you to install under-vanity lighting for a spa-like glow. A floor-mounted vanity offers more internal storage space and can be simpler and less costly to install because you do not need to reinforce the wall for the weight. Your choice depends on your storage needs and whether plumbing access is from below.
How can I maximize storage in a small custom bathroom vanity?
Maximize storage by specifying drawers instead of cabinets; deep drawers can hold hair dryers and styling tools upright. Use drawer dividers for cosmetics and small items. Consider a tower cabinet beside the vanity for tall bottles and towels. For bathroom vanity storage organization ideas, install pull-out trays and electrical outlets inside a drawer to keep devices charged and hidden. A licensed contractor can help you plan a layout that uses every inch of available space.